Before you can judge a site, you need to know what happens to an application after it leaves your hands. Who picks it up, what they are looking for, and what they are quietly worried about. This part covers the shape of the whole thing, the issues that come up on small sites again and again, and what goes on inside a planning department that nobody outside it ever sees.
Chapter 1
The quick start guide
When you commit to learning Planning for Small Sites, you are not just committing to learning the planning system. You are committing to de-risking your investments in an easier and more streamlined way that very few bother to do.
Oh, and you can spot development potential before anyone else does.
Something I learnt recently that seemed absolutely crazy to me.
See I work in a bit of a bubble. I imagine anyone who works in a single industry everyday is also guilty of this.
But what I find crazy is how few people understand planning - even the basics.
For instance, estate agents - who indirectly WORK in the industry. I've been shown round flats in the past by estate agents and they either knowingly lie or have absolutely no clue about planning.
I was being shown round a flat and the estate agent boasted that I could get a rear extension on it without needing any planning permission.
At the time, I was still a planning officer and told him that that was fundamentally wrong.
He looked like a rabbit in the headlights... turns out a lot of estate agents don't know the basics either.
To be honest, this is most people's reality. Most people have absolutely no clue what the rules around planning are. Let alone how to take advantage of them.
But they love a good moan about it don't they...
And that's what this book is all about - with a focus on how to use planning to unlock those 'tricky' small sites.
Before we start diving deep into the meat & potatoes, we're going to look at everything with a 10,000 foot view. We'll be going into extreme detail on all of this but this will give you an idea of what to expect and in what order.
The Quick Start Guide To Planning for Small Sites
Why you need to learn planning to stay ahead of the Council and why they will not help you
Planning departments love control.
Very few Councils (although there are some) will encourage people to take advantage of the planning system and promote certain types of developments - like on small sites. Knowing this, and why, is a key first step in the process.
Decide on your site type and learn the planning issues around it
At the start of this book I am going to encourage you to 'pick' a development type for learning purposes. I'm not saying you need to decide and you can't learn anything else. Far from it. But having a case study, whether you plan on taking it forward or not will be so helpful for learning purposes as I walk you through the process of all of this.
Research
This is a big step.
This is the step that very few do. But if they do the research they don't do it with the level of depth that we're going to get into. After this you'll start to learn how and why a Council, or planning officer, operates the way they do. As an ex-planning officer myself, I can tell you these are the exact steps an officer takes when they are assessing an application.
Which leads nicely into...
Apply this to real life
This is why you're here.
This is where we will be looking at real life cases of small sites to find out exactly how they managed to get planning permission on it. I am going to split each development type over two chapters. The first chapter will be to analyse a site in the scenario that we are looking at it for the first time. We will make our own assessment of what we think is possible on a site.
Then the second part will be to find out what actually happened on that site. It's my belief that things will really click when you find out how someone else's analysis of a site ultimately led to a permission (or refusal!)
Common Issues
Here we are going to look at the most common pitfalls, and questions, that people have around this. At this early stage, I imagine you'll want to know how to get permission on a site. But there are a lot of areas where people come unstuck.
Think of this as the last 20% that will really make the difference. The first 80% is understanding how to get a permission on a site. This last 20% is about giving you information that, right now, you may not think to ask. But as you move through this book they will certainly arise.
Life after the knowledge & go for it
With all this done, you'll be in a great position to start making calls on your own sites. You'll know more than 99% of the population and probably 60-75% of all planning officers!
So now we are starting to get to the meat and potatoes of the book. I've laid out the general structure of what we are going to be going over so that you can learn a skill for life that will let you see small plots of land the way a planning officer does.
The thing is, planning departments and planning officers, in particular, are the focus of a lot of bashing whether it be in the media or a chat down the pub. See, even though planning officers are seen as slow, I think its important to know (I would do wouldn't I... having been one myself) what the life of a planning officer is actually like.
First off, and this will come as no surprise, there isn't an authority in the land that has enough planning officers to meet demand. And having been through a political cycle or two, I can tell you that no amount of 're-shuffling' of the department can make up for the sheer lack of numbers in the department.
I regularly think of the time when I had over 100 planning applications at one time. I was drowning and pretty certain on the verge of a nervous breakdown. But unfortunately this is par for the course now. Councils have had their budgets continuously cut for over a decade. Yet the applications keep piling in.
This is all to say that planning officers see A LOT of planning applications pass through their hands.
It's how I was able to learn so quickly when I was a planning officer. And that's why I suggest the following...
Pick ONE authority to learn from
My STRONG suggestion is to pick ONE authority to learn from...for now.
Let's not kid ourselves, planning can be (is) a complex topic. Especially if you are just learning the ropes. But as you are reading this, you probably already know that.
And I am a prime example - I found the planning system a minefield when I started. When I started out in a consultancy, I was being asked to do research across multiple councils at any one time. From Merton to Birmingham, it got confusing very quickly. Different terminology, processes and policies confused me so much. I was barely getting to grips with what a planning application was let alone how it all worked together from one authority to another.
My knowledge was being stretched and applied in a very broad sense. I found it very difficult to get in to the weeds of one authority because I had to quickly jump across to another piece of research in another part of the country.
So that's why I learnt so much faster when I became an officer for ONE authority. As soon as I arrived I was being thrown applications left right and centre to make decisions on. I had no choice but to learn quickly and really master this one authority that was employing me.
That's why I always say that I learnt more in the first 6 months as an officer than I ever did as a planning consultant over 3 years!
And that's why I suggest the same for you.
Which authority to pick
If you're reading this book my inkling is that you have an idea of where you want to apply this knowledge to find small sites. If that's the case then pick that authority and go from there.
If you don't have an authority in mind then I suggest picking one that is urban, suburban or a mixture of the two. The pressure on small sites is much more pronounced in these types of areas and you will have rich material to learn from. If you want some direction, there is lots going on in the outer-London boroughs.
But even though planning authorities vary from one to the other, there are universal principles of how a planning application can be assessed. And it is these THREE things that will reveal the development potential of a site.
In the last chapter we talked about why I think it is a good idea to choose one local authority, especially if you are new to the planning system.
Local authorities, whilst having the same universal duties to make decisions on planning applications, can operate very (frustratingly) differently from one another. Its a common frustration that what is acceptable in one authority, is not in another. WHY?!? Later in the book, we'll get into the why and how different authorities might look at things differently from one another.
With that being said, we're here to unlock small sites. Small sites that are too small for large developers to think about which offers individual and small investors great opportunities to develop land. And as you already know by now, the value of turning a small piece of land around from, say, a neglected garage to a 3-bed house is massive.
I mean ultimately this is the dream isn't it??
You already know that you're interested in small sites. But the reason you are here specifically is because is you want to know how planning officers think about them. And ultimately, if you know that then you know whether to move forward with it and maybe buy the land and get consultants involved, or ditch it all together and move on.
So what are the different types of small sites and what are the main issues from a planning officer's point of view?
I was going to go through each type of small site and raise the main issues but I realised this isn't particularly helpful. Instead, I want to first explain the issues a planning officer is looking at when considering ANY new building for residential in an undeveloped or underutilised plot. The first two are the most typical issues and the areas in which almost all refused planning applications for new housing are based around. So getting them right is important.
To be clear, the listed issues here are all items you can do WITHOUT having to spend money on consultants. Once you have picked up the main issues, then you can appoint a professional with an informed view of things. Instead of going to a planning consultant or architect and saying: "What's possible here?"
That will waste your valuable time and money.
So...
1. Principle
The principle of development is the first thing an officer checks for any application. If you can't get past the principle then you can't go any further. Most of the time, the principle will be OK. But there are certain steps you can take to check this. We'll go through that.
2. Design & Character
Does the new building actually suit the surroundings? Look, it sounds boring (and it is) but planning officers, generally speaking, aren't looking for some sort of world class design. More often than not, more of the same is the way to go. It does unfortunately mean that this country's housing stock is bland with little innovation but that is for another time!
So, if the site allows, if you are in an area of two-storey terraced Victorian style housing with pitched rooves, try and mimic that style.
You will of course likely need to appoint an architect to prepare the final design for you. But you can certainly get an idea of the scale of what may be acceptable on a site so you can weigh up the benefits of a potential design before paying to get someone involved.
3. Amenity
Design and amenity go hand in hand with one usually affecting the other. This looks at two different forms of amenity. The first is the amenity of the future occupiers of the proposed house. i.e.:
Is the house big enough
Does it receive enough light
Does it have good access to a garden/outdoor space
Are the bedrooms and other rooms big enough
And then there is the amenity of neighbouring residents:
Does the new house cause any overlooking on to neighbours
Does the new house have any affects on light like overshadowing. Does it completely block out light to their main living room, for instance.
You'll see as we start looking at examples later on that design and amenity usually sort themselves out if you find the right characteristics of the site you find. Again, a professional can design in certain aspects to protect amenity. But once you read enough decisions you will get an idea of what the Council allow without having anything designed.
4. Transport
Does the proposed house have enough parking? If you are in London, those Councils typically want cycle parking instead of car parking or a mixture of the two. Is it close to transport links? This can affect the amount of parking you need to provide on site.
This is something that can be easily checked and doesn't need a transport consultant. If the Council doesn't allow parking, does the site stack up for you?
5. Sustainability
This is becoming more and more central to planning in this country. And it is definitely something you want to research as it has significant financial implications on a development. Sustainability measures aren't cheap unfortunately! I'm not expecting you to be a sustainability expert, but if the Council has a pattern of requiring specific features then you can decide whether that still makes the site work.
6. Heritage, Trees, Flood Risk, Noise
Don't get overwhelmed by this. Yes, these are technical areas. What research can help you with here is to find out if any approvals have been granted despite these issues being on your site. For instance, heritage includes conservation areas. You'll be able to find out what specific issues the Council are concerned about with specific conservation areas that might point you towards a specific design solution.
So these are the typical issues that a planning officer looks at when they assess a small site for new housing.
There may be slight variations from Council to Council but these are the main issues. Most people either don't know these exist or they do and throw unnecessary amounts of money at consultants hoping the issues will go away.
But there are simple things we can check to find out if any of these issues are showstoppers or not.
Later in the book we'll get into exactly where you can find this information and what to do about it when you come across it.
So we're starting to get a picture of what an officer looks for when they assess an application.
But let's say you've done your research and you've submitted your application...what next?
What does an officer actually do with an application once they get it in their hands? What's the process? Who sees it? And why does it take so bl%*$y long to get a decision?
I'll walk you through the entire process from start to finish in the next chapter.
Do this
Just make a note of the issues you need to address with an application for new housing on small sites.
OK, now that we have an understanding of the issues a planning officer looks at when they are assessing an application on a small site... it's time to get a deeper understanding of the next important steps and what happens behind closed doors when the Council receives your application.
Knowing this process won't necessarily save you a lot of time...
What this WILL do is help your sanity!
One of the biggest frustrations with Councils and planning officers in general is that you don't get any information from them... ever! (sometimes). If you know this process for yourself, then at least you can have an idea about where your application is and what is happening to it depending on how long your application has been in for.
What is the application process?
Before you submit
Effectively, everything you are learning as part of the research process happens before you submit. It's the most important period of all. And whilst we will be doing our research of what might be achievable on a site, it will also tell us what we need to submit in order to get that permission in place.
On the Council's side, this is a process called 'validation' to check you have submitted everything the Council needs to assess the application correctly. If you get the validation part wrong then you really could be stuck in the system for a long time if you don't know what you are doing.
Before you submit your application, you need to check the validation requirements for your chosen application.
Every Council has a 'validation checklist' (some Councils have different names for it) that tells you what information is required for your chosen project/application. This will tell you the drawings and further supporting information that is required. When you find the list, it can seem quite daunting but our research later in this book is going to help with that.
Submit
Once you have gathered all your information, it is time to submit. This is when you submit your application using the 'Planning Portal' website. Here you fill in the forms and upload all the information needed for the application. You also pay the fee here.
NOTE - right now the Planning Portal charges a fee to submit the application through their website so factor that in.
Pro tip - If you want to know the application fee when you are doing your initial costings, you can set up a 'dummy' application and use the fee calculator to see what the fee is before submitting.
Validation
This step is critical. In order for your application to be 'valid' you need to submit all of the information above correctly. If you get it wrong (very common by the way, don't beat yourself up) then this is when delays can creep in.
The reason this step is so important is because the 'clock' starts when the application is valid. The local authority have 8 weeks to assess your application. The 8 weeks starts when the application is valid. So if you submit everything correctly first time round, your application is validated from the day you submit.
If the Council think your application is invalid, you will need to submit further information. By the time it takes you to get the information together, send it to the council again and await validation, you could be adding anywhere from a month onwards (I know... it's ridiculous.)
So check and double check!
Consultation
After validation, the application goes out for consultation.
Externally AND internally.
A site notice is put up generally just outside your site and some other form of publication like in a local newspaper or e-mail alert is sent out. This is also the time when internal colleagues are asked for comment. For instance, if you have to submit information relating to transport, or a tree that is affected, then a transport officer and tree officer will use this time to review the application and submit comments to the officer.
This is a part I think a lot of people miss. Planning officers want to get their decisions out quickly, they don't want to wait around any more than you do. But the officer has to wait for their colleague's comments to make a decision. They can chase and chase but sometimes it just takes a long time.
So if you are waiting a long time and not hearing anything, sometimes it's because the officer is also waiting for information. I found this part such a stressful process when I was an officer. I needed to get my decisions out quickly, and if I was waiting for conservation comments (it was ALWAYS conservation for me!), it made me really stressed out.
The consultation process 'statutorily' takes 21 days. This basically means an officer can't make a decision until that period is over. In reality, the officer can receive comments at any time in the process all the way up to decision day
So once all that is done, the officer can make a decision.
Assessment and Decision
The officer is assessing your application from day 1 FYI. Even if you are waiting a long time for a decision to be made, the officer has probably already looked at it briefly and formed a view.
But the consultation does affect their decision. The consultation might bring up issues the officer wasn't aware of. Or there might be loads of objections from people on the street or local groups which make it a bit trickier. At which point the application can get a little bit political.
Then the officer can make a decision, either to approve or refuse.
The decision can either be made by the officer, or it may have to go to planning committee. Most of you won't be affected by committee because of the size of your development. But unfortunately, if you get lots of objections it could get referred up to committee (elected members making a decision) which is when inconsistency can creep in.
We are going to cover this in more detail later in the book, but these are the basic steps you need to be aware of and what drives them.
Every council leaves a trail. Its constraints and designations, its planning history, its search engine, its record of what it has said yes and no to. Most people never look. This part is about learning to read a council from the outside, using only what it publishes about itself.
Chapter 5
Constraints and designations
OK the next few chapters are going to form the basis of how we assess a site that will reveal its development potential. Up until now we have learnt what the planning issues are of a small site that is being developed for housing and what the process is that happens behind closed doors when your application is submitted. These next few chapters are about HOW that application is assessed that everyone should know if they are going through the planning process.
If this is your first time reading this, then I suggest reading it through the first time and taking note.
I remember being asked, about a year into my career, by a colleague: “What are the 3 things an application can be assessed on?”. I tried guessing and bluffing and easily got found out. Needless to say my time at a consultancy didn’t work out!
But that always stuck with me.
That’s why I’m telling you this now so you can save the years of learning that it took me. The three things an application can be assessed on are:
Site and surroundings
Planning history
Planning policy
That’s it.
Site and surroundings
If you have ever seen an officer's report, you'll know that all of them have a site surroundings section where they list the characteristics of the site and its surroundings. The first step is to always understand what the property is, and what is around it. What is your site and what are its physical constraints?
Go on Google Maps (or better yet in person if you can) and list all of the physical things about your chosen property. A list of things to get your brain going can include:
The use (residential or commercial)
How big is it? (number of storeys)
Rectangular plot?
Terraced, semi-detached? detached
Corner of 2 roads?
Size - bungalow, 2-bed, 3-bed, 4-bed
A particular period of property?
Pitched roof? Flat roof?
What materials is it made of? (i.e. brick with slate roof, render etc.)
Does it have any visible 'non-original' alterations and extensions? i.e. rear extensions, side extensions, roof extensions
Does it have a garden? Large one?
Does it have a front drive? any other parking?
Anything else that stands out about your property? i.e. particularly unique windows, style & design, anything odd?
What surrounds your site?
Now that we have listed anything that comes to mind about the site itself, the next thing we need to do is understand what is around the site. Because, if we know what surrounds the site, we can start to get a rough idea of what might be possible on a site before we get into any further analysis.
Some prompts:
Neighbours?
What use are the neighbours?
How far away are they?
Are there any windows looking directly at your site that could be affected?
If yes, is it clear what type of room it is?
Are the neighbours to the north, east, south or west? (might affect the amount of sunlight those neighbours get after your proposal)
Is the surrounding area similar to your site?
If yes, list it down - what is similar? same design, same materials? exact same style of property? Same plots?
If no, whats different? Same questions as above? Anything else different that stands out? Are they different uses? Are you in a commercial area?
Describe everything you can about the site surroundings.
This might seem a daunting list but once you have a site to look at in front of you, this will start to come quite easy.
Designations
Now that we have got that out of the way, our next step is to look at the planning constraints and designations of our site and immediate surroundings. This is different to the above. Now we are looking at the planning constraints and designations, both locally and nationally. This has direct impacts on your ability to develop a site.
For instance, you might find through this research that you are in a conservation area, which has a certain character that needs protecting. Or maybe your building is listed. You'd probably know this already but you can easily find this out and this has more implications on what you can do on a site.
Now that we know why this is important, lets take a look at what designations there are that could affect you.
As a quick side note, when I consulted for people in the past, this was often the most frustrating part of the research process. It could be super quick, or it could be MEGA slow. As a little sneak peek, the quality of the Council's map would sometimes eat away at the fee I charged because it took me so long!
National Designations
Let's start with national designations. You won't be surprised to know that the difference between national and local designations is that national ones are set by central government and local ones set by the Council. Here is a list of potential national designations:
Listed buildings - there are 3 grades (I, II*, II - Grade I is the highest. Think Big Ben)
National parks
Areas of Outstanding National Beauty. These are actually called 'National Landscapes' now but I've kept the old name until I think the public has cottoned on!
World Heritage Sites
Green Belt
Sites of Special Scientific Interest (SSSI)
Flood zones
My advice: If you have a site with any of these designations, your opportunity for development is limited. With the exception of flood zones. I suggest you'd need to have incredibly deep pockets and a lot of time on your hands. Neither of which actually guarantee planning permission! You're likely to have a very expensive refusal on your hands!
Local designations
Conservation areas (aka 'CAs')
Listed Buildings - I have put this here because even though it is a nationally significant designation, Councils also have the responsibility to manage listed building consents, as well as Historic England.
Site Allocations - a site recognised by the Council for development (they will have specific policies on these)
Local Plan designations - it will be difficult to list every type of designation here for every Council. Instead just note that Councils can set a number of different local designations that may vary across different Councils with different names (i.e. industrial zones, growth areas).
Transport network - class of roads, access to public transport
Town centres
Neighbourhood Plans - Local groups can get together and create their own policies that have the same weight as the Council ones. They can't differ from the Council - instead this becomes a type of site allocations document in practice
Article 4 directions - A local restriction to prevent certain types of permitted development
Planning conditions - this is slightly more advanced and will be covered when we get into the planning history of a site which I'll cover in a later chapter.
But how do you actually find these designations?
I’ll save that for the next chapters, when we’ll start looking at the next two pillars of how an application is assessed…the planning history and planning policy.
In the last chapter we went over the first pillar of what a planning application can be assessed on. We went over both the physical and the planning constraints of a site. That initial sift is important because it can give you an immediate red flag to leave the site alone.
For instance, I don't know why anyone would want to go anywhere near a listed building. Knowing the industry as I do, and the process involved with developing a listed building, I would never touch one.
Anyway... that first level of research is very important.
The second step though is by far the most important. If you take anything away from this book, its that the planning history is the single biggest determining factor of the development potential on a site.
Why?
The planning history can tell you:
the decisions the council made on your site in the past;
WHY they made them
the pattern of development in your surrounding area
WHY those decisions were made
The WHY tells you everything you need to know about your site, the surrounding area, and the Council who are making the decisions.
There are however decisions that are more important than others. Which are they?
A common complaint with the planning system is that someone down the road could get permission for something, yet you can't for the EXACT same thing. But, when you dig a bit deeper you find that the other guy's permission was 10 or 20 years ago. Planning officers will often justify those old permissions by saying that it was made during a 'different policy climate that is no longer acceptable'.
Frustrating...but it is what it is.
So, when you are digging into your planning records, the most influential decisions are those that combine recency with proximity. i.e. someone who got permission for the same thing you want to do next door, yesterday, is much more influential than someone who did something 20 years ago on the other side of the authority.
So how do we find the planning history?
It's time to return to the Council's web pages to start digging. Specifically the planning application search engine. So go to Google and search: "[insert council name] planning application search". I've said this before but I always use Google for this to this day. Council websites can be so clunky and impossible to navigate.
Once we get to the search page, we start digging.
Type in the address of your site and look for all applications that have been decided on the site
We're particularly interested in: the date, the description of development, and the decision. That's it for now as we'll dig into this more a little later
Note all of this information down and see what you've got.
Lots of applications? No applications? What have people applied to do before you? What was the decision?
Now the most common issue to happen here is that there will be no applications submitted on your site. No worries, there are things we can do.
If you don't find anything on your site, then expand your search to the same road. If you don't find anything on your road then expand your search to adjacent roads. If THAT doesn't reveal anything start searching for project type.
For instance, if its new houses on corner sites you're interested in then look for those development types across the whole authority.
In the next chapter, I'm going to get into the detail of exactly how to do the above as its not as easy as you might think. And as this is the most important part of your research, it requires some attention!
If you want to get a general flavour of the types of applications that are submitted, you can download 'weekly lists' too.
Added benefit of focussing on planning history
A couple of years ago I asked someone, who was an active property investor, how they went about their research of a site to find out what they could get planning permission for. She was really struggling to understand how the whole planning process stitched together because it seemed like such a 'minefield'. When I asked her process she said she started by looking at the planning policies FIRST.
I can't tell you how much of a waste of time this is. If you've ever been unlucky enough to read planning policies in the past then you will know that they ask for the world! You're expected to fix the housing crisis, design a beautiful building, without being too big, have minimal impact on neighbours, have the highest sustainability credentials, pay huge affordable housing payments, and provide a size of unit that is of the highest priority to the Council.
Its no wonder that most steer away from the planning process altogether...or throw money at the problem hoping it will go away.
In practice, very few of these things are ever achieved.
That's where your analysis of planning history becomes so important.
By analysing the planning history you can see how planning officers ACTUALLY use their planning policies to make decisions. Once you do this work, you start to find out what the priorities are for the Council. And which ones don't matter as much. By doing this, the Council virtually tells you what to do and exactly what policies to look at.
No more flipping through hundreds of pages of planning policy...
We'll get into exactly this when we start looking through case studies later on.
So now that we know we need to research the planning history of a Council to understand how they come to their decisions, how do you actually do that? How do you find the right decisions that are most relevant to us? Unfortunately, its not as simple as you might think. We'll get into exactly how to do this in the next chapter.
Do this
Note that recency and proximity are the most influential planning history records
Never start reading planning policies from page 1 ever again!
I put this chapter in because it's where a lot of people can get stuck. Honestly, I fell into the trap of thinking my knowledge in this area wasn't useful, or obvious, until I walked someone through it myself.
I was showing a group of people how to assess a site in a particular location. I was busy trying to find the decisions, the reasons for the decisions, talking them through how the planning department thinks. It wasn't until after the session when people said their biggest takeaway was HOW I found the information using the planning search engines. It was one of those moments when I realised I was so familiar with something that I completely took for granted the valuable skill I have built.
So hopefully you'll find this useful too. If you are familiar with the search engines then you might already know this but there might be some helpful reminders for you. For others, this might be your first time setting sight of a search engine... welcome.
If you are going to identify the development potential of any site in the country (not least small sites), understanding how to use planning search engines is fundamental. All the stuff we're going to get into over the coming chapters won't be useful if you don't know your way around them and can extract information from them.
What are planning search engines?
Every council has a duty to publicise all of their planning application records. I'm sure this is common for a lot of council services but planning is my wheelhouse so it's all I know about. The GREAT thing about this is that it not only gives you the current AND historic records of applications, but also the documents associated with that planning application as well. Meaning you can see exactly what someone did to get planning, how they did it, and why the Council thought it was acceptable.
Because I have been in the industry for so long I see it as the norm...but isn't it amazing that you can have that much insight into something so valuable?? Not very many industries have that level of transparency baked into them that you can learn from. So let's put it to good use.
How do you use them?
At the time of this writing the majority of councils use a software called 'IDOX' to handle all their public planning records. They have the largest share of Councils by far (yes Councils use different software providers for the same service - just another bit of complexity to this crazy industry). There are many others that would take forever to go through. So I'll give you some information that will help you get through the slightly trickier ones.
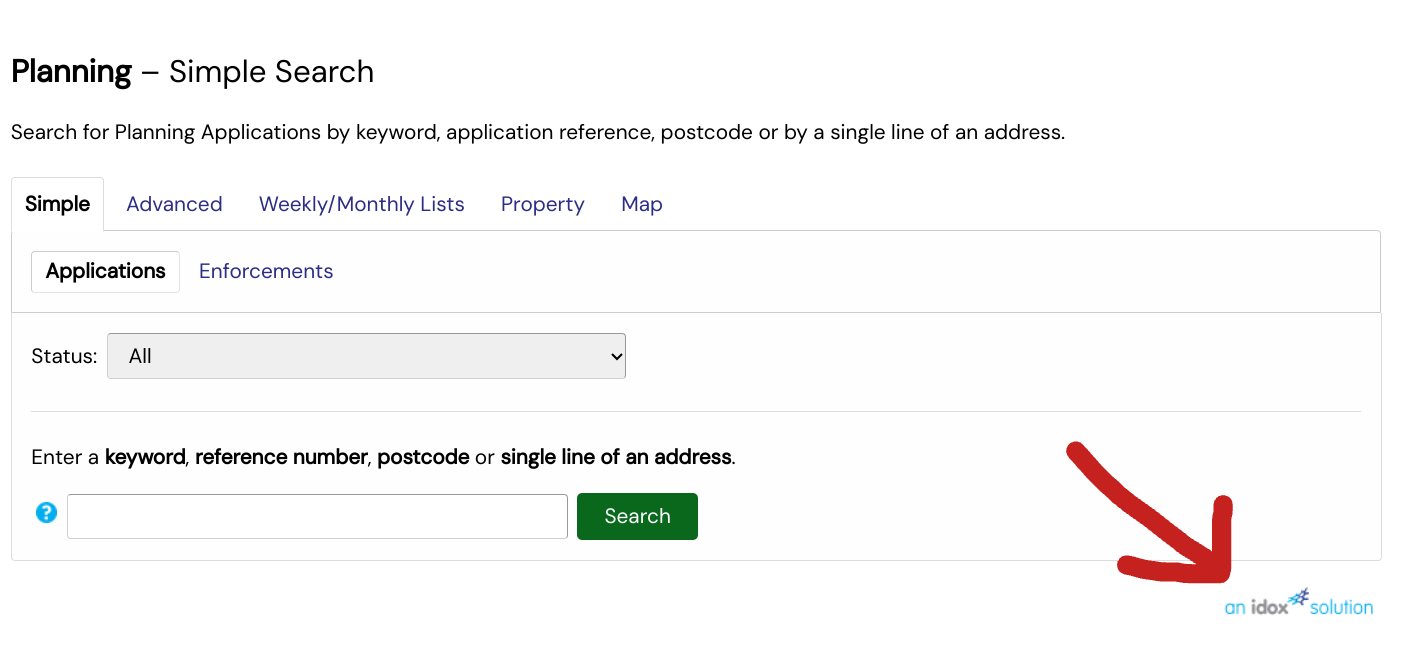
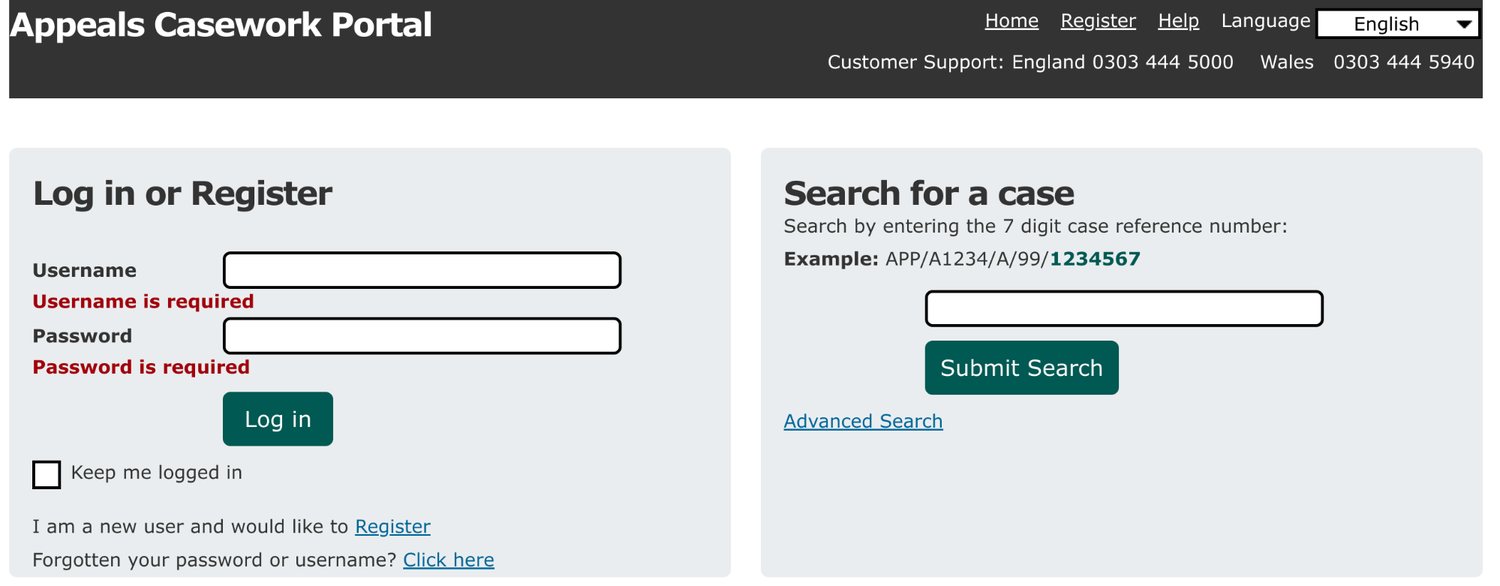
First off, the way to find the council's planning search engine is to literally Google "[insert council name] planning application search". You can also go direct through the Council's website but each authority is so different that sometimes it's really hard to find. Google always has found the right place for me. When you click on the link you will find yourself on the page below (note my amateur arrow identifying that your Council uses IDOX):
The opening page of a council planning search that runs on IDOX software. The red arrow points at the IDOX logo in the bottom right corner, which is how you tell which system your council uses. The tabs across the top — Simple, Advanced, Weekly/Monthly Lists, Property and Map — look the same on every IDOX council.
Here you can search by:
keyword
reference number (planning application reference number)
postcode
single line of an address
Pro tip: the keyword search is super powerful. A word of caution though - this isn't Google. What I mean is that you have to put in specific planning keywords instead of how you'd search on Google. "development of a corner plot for 2 new houses" is unlikely to work for instance. The trick is to search for words you know come up in the description of development. This basic search though is very helpful for a specific address or reference number. But the real information (the ones consultants and officers use) is in the 'Advanced' search.
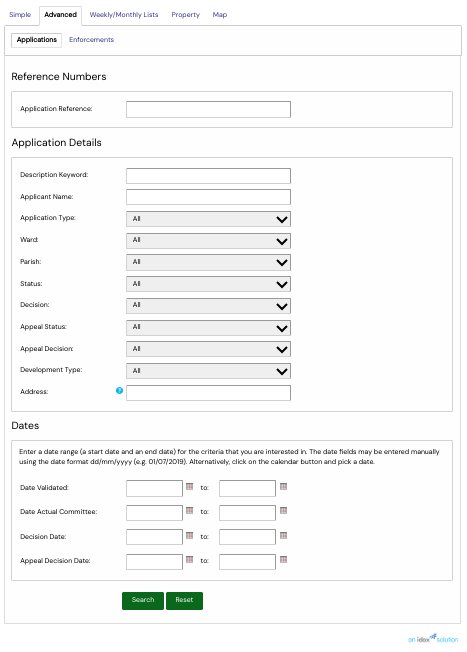
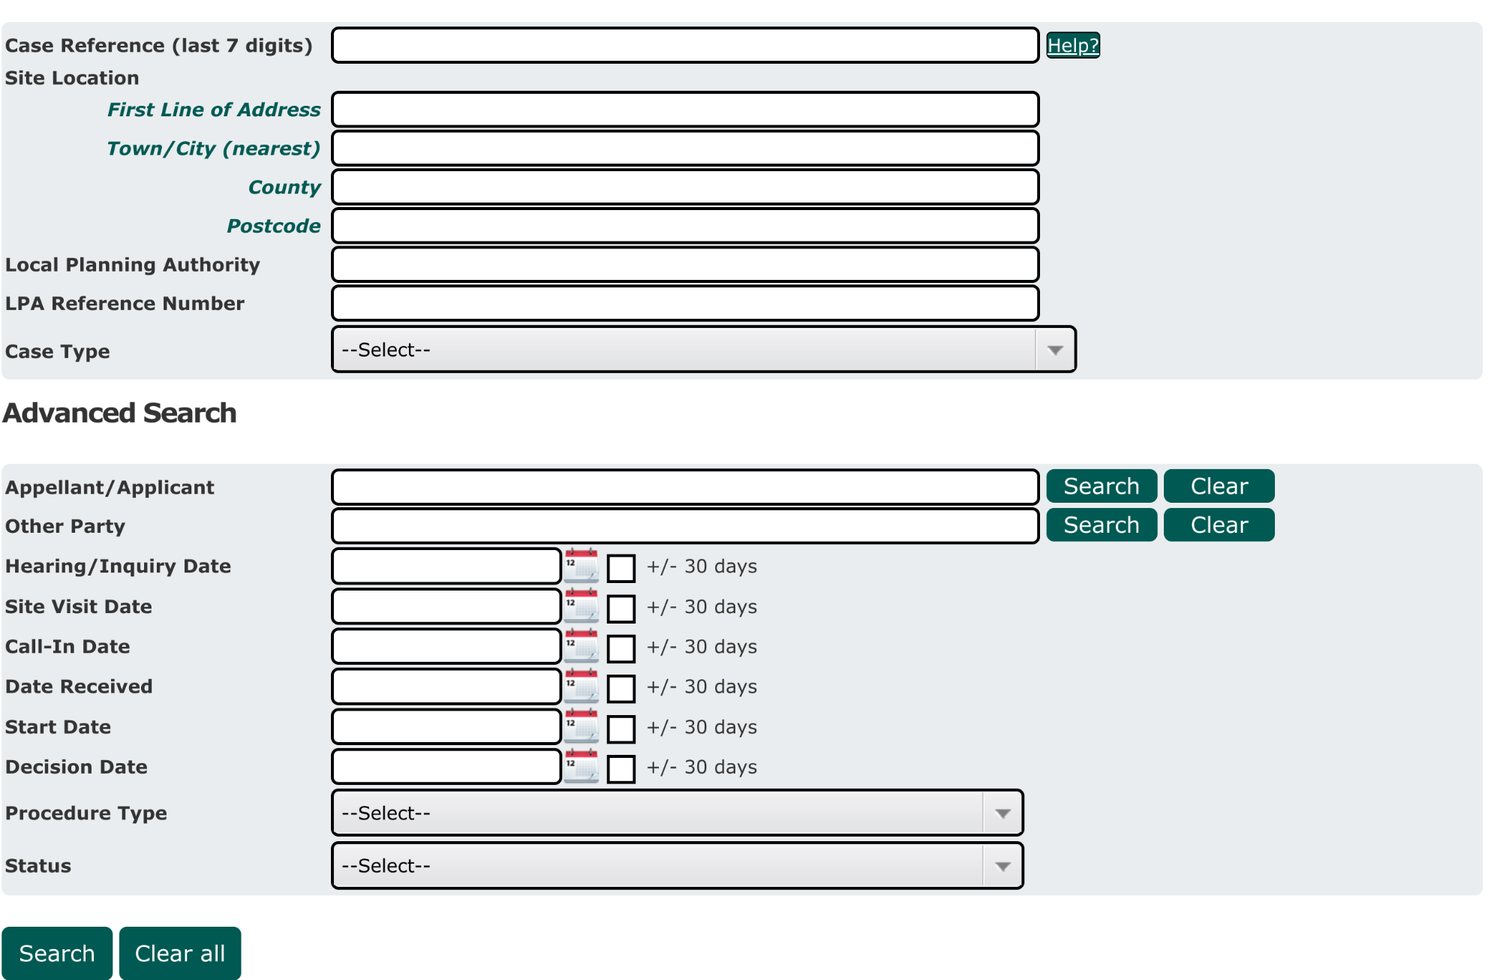
Here is a screenshot of the advanced search and just LOOK at all those fields. The key to know here is that you can now COMBINE search information, unlike the basic search where you could only search for a single thing.
The Advanced search on the same system. Every one of these fields can be combined with the others — a description keyword together with an application type, a decision, an appeal decision and a date range — which is what the basic search cannot do.
I am going to breakdown each of these fields so that you can understand why searching for each of these things can be so valuable:
Description keyword: here you are searching for a keyword in the description of development like I mentioned earlier. For small sites this is super helpful. A reminder that this isn't Google so we need to be specific. Because we are looking for small sites, those sites (generally speaking) either have nothing on them or something that needs to be demolished to build a couple of houses in its place.
So we need to take the 80/20 rule here to catch most of what we are looking for. And I suggest using two key words that will catch most of the applications we need. They are
demolition
erection (yes I know)
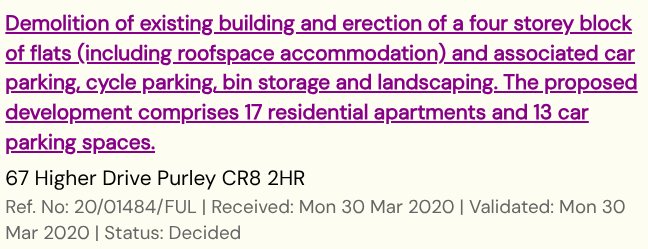
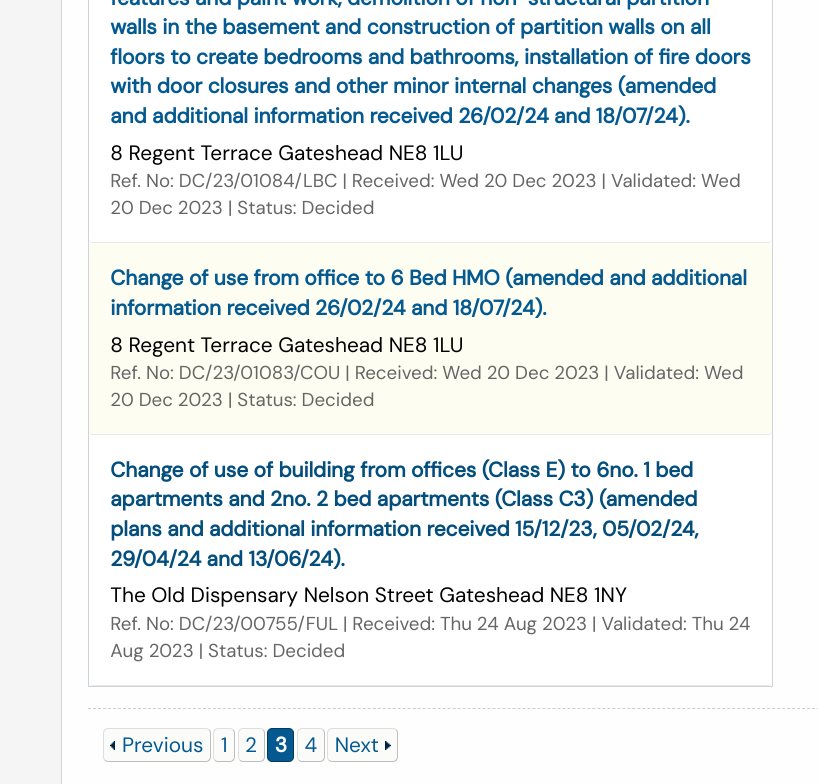
Here's an example:
A result thrown up by a description keyword search. The description of development contains both keywords — demolition of an existing building and erection of a block of flats — and the result also gives you the site address, the application reference, the date it was received and the fact that it has been decided, all before you click into the record.
Pro tip: If you want to learn how your council writes its descriptions of development, then take a look at the weekly and monthly lists in the third tab above. You'll see common patterns and keywords that will start to jump out at you.
Applicant name: Unlikely you'll know that but might be useful if you want to know what a particular developer is up to. If they have an agent (consultant) though, the agent's name will show so this doesn't always work.
Ward & Parish: Search by ward & parish. Pretty simple
Status: This is a good one. 'Awaiting decision' registered', 'decided'. Maybe you only want to look for decided applications so you don't get caught up in ones currently being assessed.
Decision: Want to look at only ones that were refused? You can do that.
Appeal Status & Appeal Decision: Really useful. You might find that a particular type of development is being refused and is going to appeal. Just the fact that people are appealing might help you find weaknesses in the council's decision making.
Development type: This is a bit overwhelming to be honest and doesn't give you much value outside of description of development. My advice is to leave it blank.
Address
Dates: There is an array of ways you can search by dates. Maybe you only want to look for decisions in the last year or 6 months. Or just know how long decisions are taking between validation and decision that would give you an idea how long your application will take.
So now you know your way around the advanced search function, you can take your research in so many directions. Only want to look at approvals for basements on a particular street on a particular week last year? You can do that...
What to do if your Council doesn't use a good search engine?
To be honest, most councils have at least a keyword search and an address search which is fine for most. To make the most use out of the keyword search, take the time to take a quick peak at how that council describe their applications. Unfortunately, they all differ slightly which is ridiculous but it's the game we're playing!
Do this
Find your council's search engine
Is it a good one?
Play around with it and start looking at some records and familiarise yourself with the platform
OK now we're starting to get into the really juicy information. I am keeping these few chapters, which are the most important part of this book, in small digestible chunks. My goal is to keep this manageable and not overwhelm you that will stop you from doing this at all.
It's my belief that a huge amount of people don't go anywhere near property development because of the complexity involved with the planning system, in particular. So if you stick with this you'll be light years ahead of everyone else who doesn't bother.
It's a bit like when people want to start a side hustle for some extra income. Their first concern is often about (it was for me) how much tax you need to pay and the confusion around that. Tax stops a lot of people when it doesn't have to. But if you invested some time in to how it works, all of that goes away.
Learning planning is exactly like that. Don't let it be the reason you don't pursue an interest in property. But you're reading this so you've already made that step!
Anyway, let's get back to why we're here.
We are starting to build the information now that is going to give you an edge over the competition and see through the bulls**t. After this you'll see why some plots of land for sale seem too good to be true. They often are and the reason is usually to do with planning... And that all starts with getting into the planning history. So far we've looked at how the search engines work. Now it's time to start pulling the information out by getting relevant decisions out.
Build a list of relevant decisions
There are 3 main levels to pulling together a list of relevant planning decisions.
On-site
Immediate neighbours and near(ish) neighbours
Similar development types in the borough
The first two are critical, with the third being optional (although always helpful) if the first two don't yield many results. There are 5 key pieces of information that we want to know:
Reference number - There are many variations of this but could look something like [year]/[4-digit number]/[code - like 'P' or 'LDC']. There are variations that generally follow this format.
Address - don't mix up random addresses in your list. I recommend having a list for your site, nearby and then an 'other' list for properties elsewhere. This is because when an officer is assessing an application the most important pieces of planning history is what has happened on the site already. Then similar decisions nearby and in a similar context.
Pro tip: Don't assume that the officer knows all of this information that you are researching. It's unlikely the officer will look further afield than the first two on the list above in their usual day-to-day planning assessments. So its *your* job to bring out the lessons from those other applications to let the officer know about it. Some officers might not be too experienced just yet. It's your job to help them see the relevant information to help your case. That's why its important for you to look elsewhere. The officer you're dealing with might be in a particular area and not touch applications on the other side of the authority. Now you can let them know about them - if they're relevant.
Description of development - This is critical information. If we want to build a new 3-bed house where there was once a garage then we want to clearly show examples of this happening. If we have a bunch of applications dotted around the borough then our further research (coming in the next few chapters) will show us similarities between the sites that can be easily applied to your site.
Decision - All decisions have helpful information in them. But if you're seeing nothing but refusals for developments similar to yours then it's an early red flag. Similarly, if they've all been approved it might be a good sign
Date of decision - I've touched on this before but the more recent then the more relevant it is to us. Something in the 80s is not particularly relevant whereas last month is.
Pro tip: Sometimes the actual decision might not be in the initial list of results after your first search. You might have to click into the record itself to find what the decision was and when it was made. A bit irritating but it will become second nature soon enough!
So now you've got a list of decisions of all your relevant applications... what do you do with them? How do you know why it was refused? And if it was approved, what should you look out for that might scupper all your plans?
Do this
Build your list of relevant applications in the format given above
Separate your site's address from 'other' addresses
If you can't find history on your site or nearby, cast your net a bit wider to other parts of the authority.
Decision notices and officer reports are where a council explains itself. They are written to be defensible, not to be read, which is exactly why they are worth reading. This part is about opening those documents and knowing which parts actually matter.
Chapter 9
Conditions and reasons
Now that we've got our exhaustive list of relevant planning decisions, we're going to look one level deeper and find out the reasons these decisions were made.
Let's say you want to build a pair of houses on a corner plot. Or demolish a garage for a new house. It would be pretty useful to know if there is a consistent pattern of decisions for those types of development in your area wouldn't it?
Let's say you are seeing a lot of new houses being refused for being out of character with the surrounding area. Great information to investigate further.
And what if you're seeing applications for 2-bed houses being refused because the council wants family housing (3-beds or more)? You'd probably think twice about buying a site in that area if it couldn't at least fit a 3-bed house on it. Maybe there is a better development type that would be more successful in your area.
Pro tip: don't be discouraged if you find a lot of refusals. It doesn't mean development is impossible on your site. Refused planning applications give you much richer information than an approval does...in most cases.
Alternatively, if you are seeing a lot of approvals, you want to know what conditions the council is adding on to the decisions that are worth noting. Conditions can ask for more work to be done BEFORE you can start work. You definitely want to know that so you can start calculating the cost, risk and time spent to get completely through the planning process.
Speaking from experience, approvals don't go as deep into the justification of a proposal as a refusal does. If an officer is happy with an application, they just want to get it off their books as quickly as possible. So you won't get much information beyond "this meets our policies XYZ."
To be clear, we're going one step at a time here. Here we are only looking at the decision notices. In the next chapter or so we are going to go a bit deeper to find the full justification.
So what are we looking for?
In the last chapter, we found a list of applications that were refused or approved. Now we want to get hold of the decision notice to find the reasons (for a refusal) and the conditions (for an approval).
For clarity:
Conditions: These are added to a decision notice when something has been APPROVED.
Reasons: These are added to a decision when something has been REFUSED.
Now that's cleared up...
Compile a list of all the conditions and reasons for the decisions
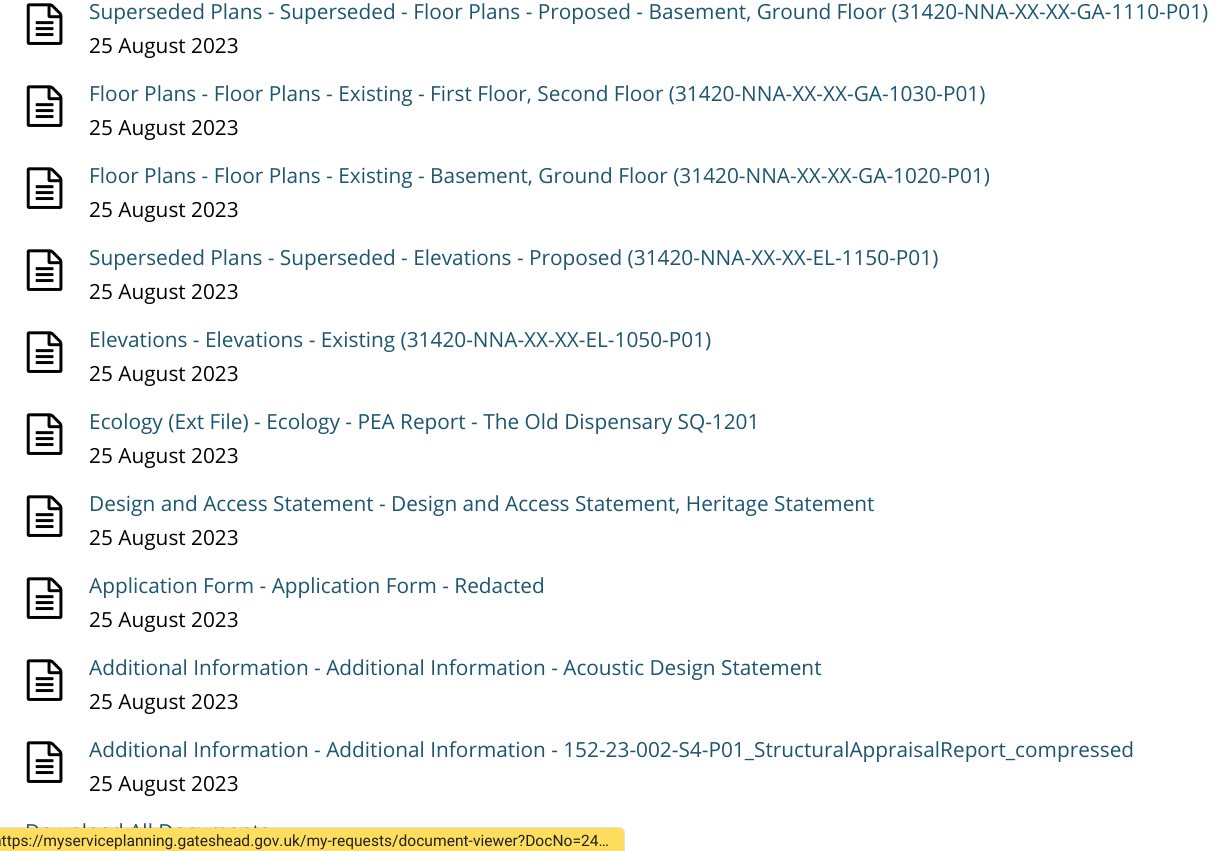
Now we want to go back into the records of all of the decisions we have found and navigate to the 'associated documents' tab. Sometimes its 'related documents'. Somewhere inside the record of that particular application there will be a button or a link to find all of the documents associated with that application.
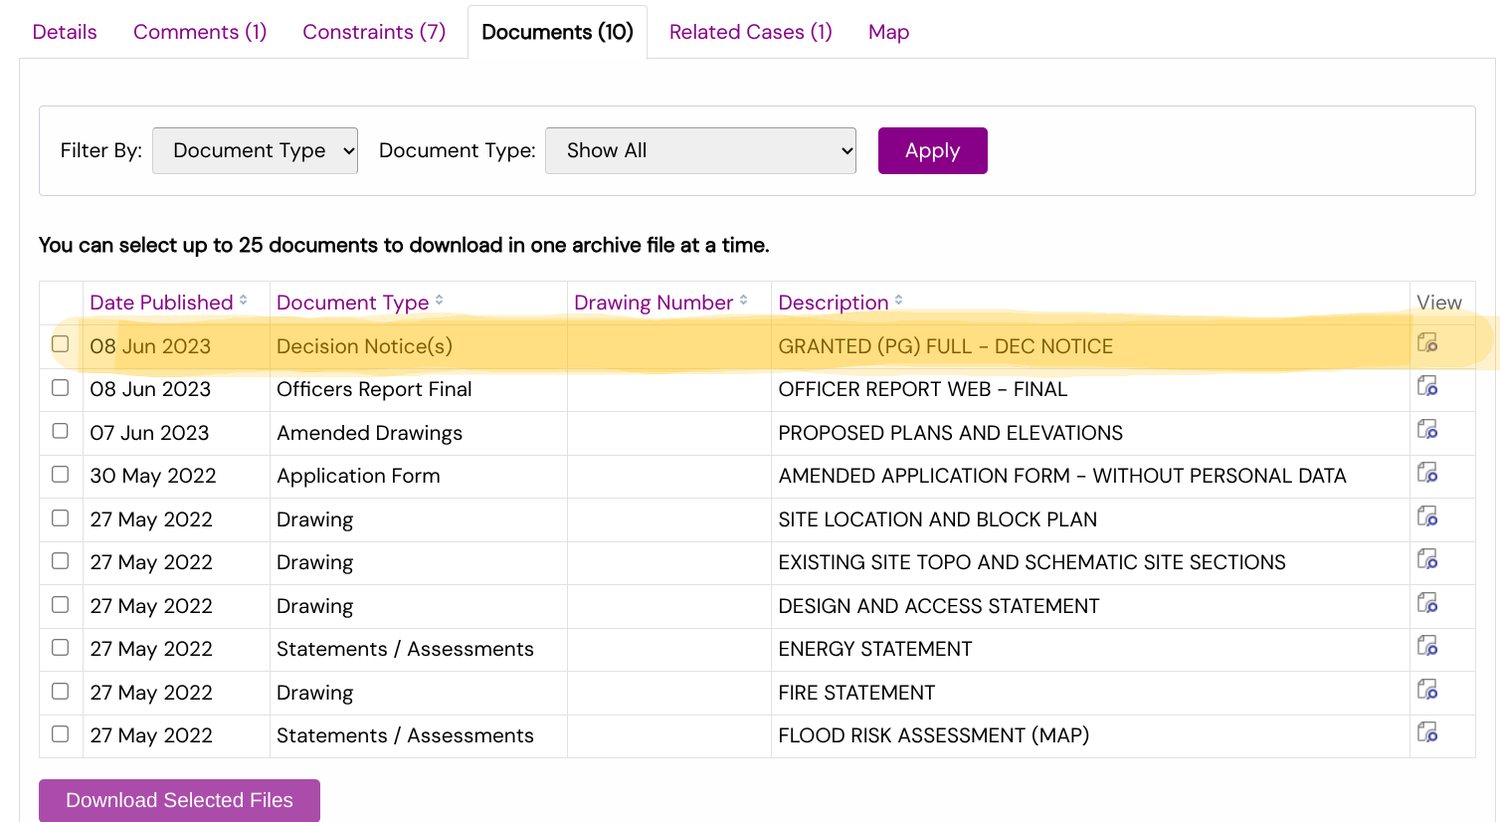
To start I am going to look at an example of an application being approved/granted. When you click into the associated documents you are probably going to see something like this:
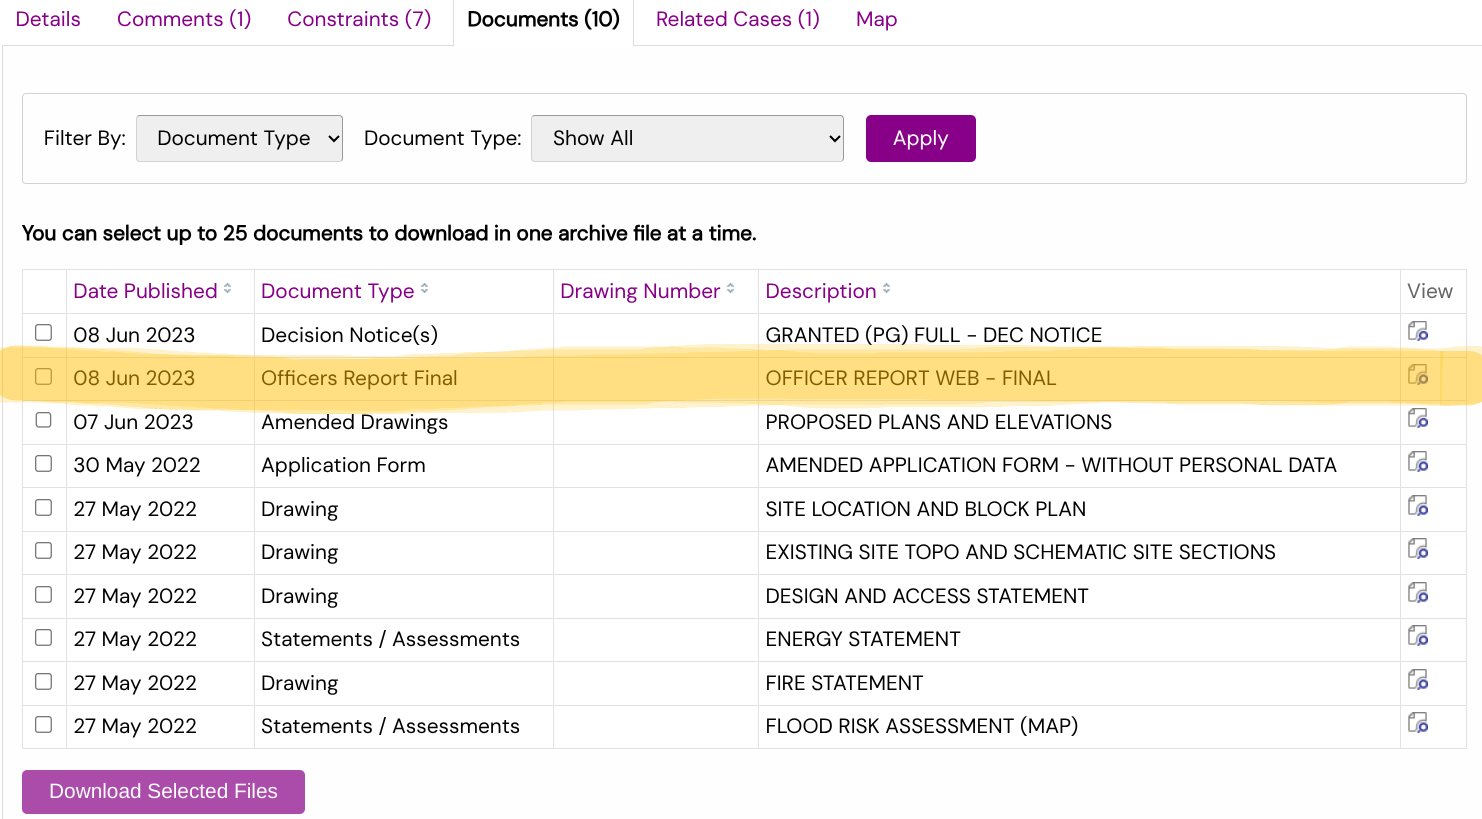
The documents tab of an approved application. The decision notice sits at the top of the list and is highlighted here — that is the one to open first. Everything else on the list, including the officer's report, the drawings and the supporting statements, stays published alongside it.
We just want to click on the decision for now (highlighted). We'll get into the other information on that page in the coming chapters. Once you get into the decision you'll see all the necessary legal information like address, reference, proposal etc. What we are interested in is in the bottom of page 1 and beyond where it says "Subject to the following condition(s) and reason(s) for condition(s)". See the picture below.
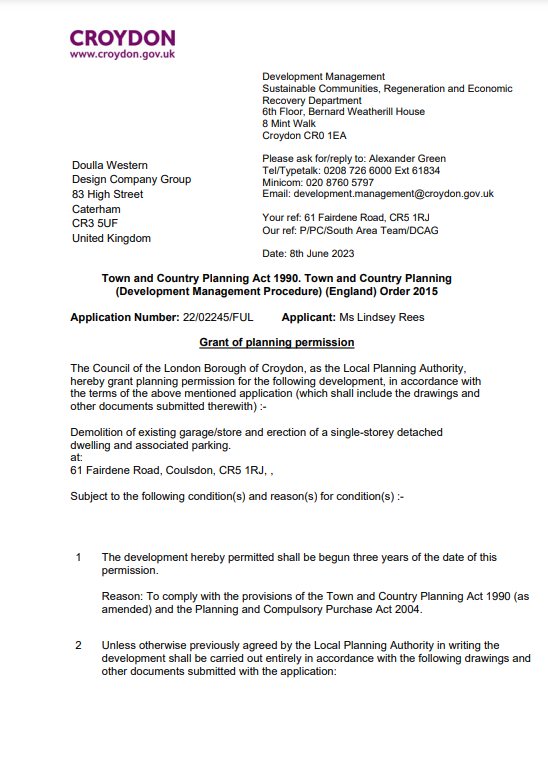
The first page of a granted decision notice. Under the description of development it reads 'Subject to the following condition(s) and reason(s) for condition(s)', and the numbered conditions start straight after: condition 1 is the standard three-year time limit, condition 2 ties the development to the approved drawings.
The above is a purrrrfect example of the point I want to make. Condition 1 always states that the development must 'be begun' (terrible phrase) in 3 years. In rare occasions its 5 years or 1 year. The standard is 3. The other standard condition worth noting here is condition 2 which, again, almost always states that the development must be built in accordance with the approved drawings. And the drawings are listed in the condition.
Now, what this decision notice ALSO says, in condition 3, is "Prior to the commencement of above ground works, full details of the following shall be submitted to [the Council]". If you see these, they are definitely worth taking note of. This means you have to submit more detail to the Council that goes through the WHOLE planning process again. If you see these crop up everywhere it means that you may have more applications to go through once you get your first just to start on site!
In fact if you see any conditions that require further detail to be submitted at any point of the development then note it down as its super important.
Pro tip: Every condition that asks you to submit more information that needs to be agreed in writing by the Council is an application in itself. You can apply to discharge a bunch of conditions together at once though.
Now let's look at a refusal. This is what a refusal looks like:
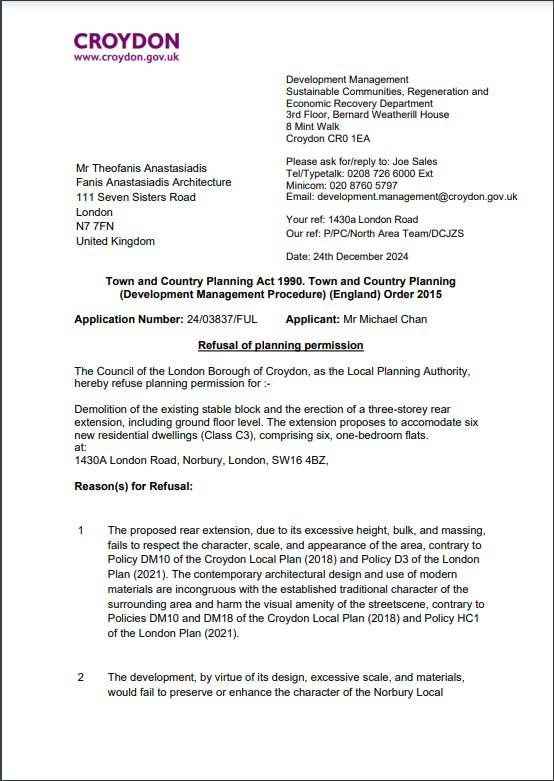
The first page of a refusal notice from the same council. There are no conditions. Instead the notice reads 'Reason(s) for Refusal' and each numbered reason spells out what the council objected to and which local and London-wide policies it says the scheme is contrary to.
Notice the difference? A LOT more information to go off. An approval tells you what further information needs to be submitted. Here you can see the refusal tells you WHY it was refused.
In this case, this application has been refused on 9 different grounds.
Pro tip: If you see this many reasons for refusal, the application has seriously missed the mark. This is a case of the planning authority throwing everything at the application to get it refused. Reading between the lines...this says "don't waste our time" & "don't bother appealing, you'll have no chance".
Now if you are investing in Croydon (which is where I got this from), this is very useful information. Just from looking at this decision you already know what types of things the Council looks for in an application like this which is super valuable if you are investing in this area.
So copy and paste every noteworthy condition and reason for refusal associated with your approvals and refusals respectively.
Next we are going to get into the council's justification for these decisions. This will tell us exactly how councils assess these applications and why they came to these decisions.
Once you get the hang of the next chapter you'll start to see the bigger picture and realise that, for all of planning's complexity, the important stuff usually comes down to a handful of sentences.
Do this
List all the conditions and reasons on your decision notices.
Take note and highlight any conditions that ask for additional information to be submitted and approved by the Council
When I first got into planning I DID NOT think, for even a split second, that I'd spend a big chunk of my time doing what I am about to show you.
I thought I was going to be in a big team of architects, urban designers, and engineers making some of the coolest buildings and places in the country and around the world (I always wanted to work internationally doing this stuff). But instead I was sat at a cold desk on my own trawling through officers' reports trying to make sense of this planning thing in England. Let me tell you it was quite a shock for me.
But when I made the switch from the private sector over to planning officer the whole thing started to click. First off, the culture was different. Everyone was relaxed around each other. It wasn't the 'corporate' environment I was used to up until that point. I also felt like we were in the trenches together defending an all-out attack from the outside.
And unfortunately, that's pretty much the picture of the planning system in this country. It's an 'US vs. THEM' kind of arrangement with each side not willing to give much away.
The reason why learning what I'm about to show you is so important is because it is the ONE time (with regularity) that the Council shows their hand.
Let's face it, getting any information out of the Council is virtually impossible these days. That's why we have to be clever about how we operate to figure it out. After all, all we want to do is make a little money from property, but no one in the Council is there to help you despite what they say.
So what am I talking about?
Officers Reports
An officer's report is a document that justifies how they came to their decision (everything we looked at in the last chapter). It's not actually legally required, just the decision notice is, but the practice amongst almost all planning authorities now is that they make one for every decision - apart from maybe a few minor things. Also if you decide to appeal the decision, the officer's report is what you go off to build your case.
The report is always published meaning that you can dig into the reasons that decisions were made in years past that you can learn from. And there's a template structure that they all follow:
Description of the proposal, site and surroundings
Planning history (what we did in the last chapter)
Planning policies (we'll get to this)
Consultation responses (internal departments, members of the public, public bodies like Historic England, for instance)
Planning considerations or discussion (balancing all of the above to make a decision)
Recommendation
If this looks familiar that's because it's meant to. EVERY planning application is assessed in the same way which is why I am showing you the exact way a planning officer assesses an application and, therefore, thinks.
Now that you know the structure of an officers (also known as a 'delegated') report, you will start to recognise some patterns. Most importantly for you, the planning matters associated with your particular development. There are a million different things you can develop, but depending on what type of development you choose there are only a handful of planning matters it can be assessed on.
Now because every one reading this will have their own strategy and niche, it would be impossible to run through an extensive list of all the planning matters. So, let's take the applications we looked at in the last chapter as an example. Later in the book we'll also be looking at some case studies to see how all of this is applied to some of the more common forms of development that might help you.
Let's start with the approval. The description of development was:
'Demolition of dwelling and erection of pair of semi-detached houses , new vehicular access, associated parking and landscaping'
Catchy...
The same documents tab we looked at before, this time with the officer's report highlighted. It sits directly beneath the decision notice, was published on the same day the decision was issued, and is free for anyone to open and read.
Now we are interested in the 'CASE OFFICER REPORT DELEGATED' highlighted above. When you first open this it might seem overwhelming at first. But if you look at the structure you'll see it broadly follows what I showed you above.
Page 1: This one actually starts with the recommendation along with conditions which isn't too common
Page 3: Proposal, site description & constraints (surroundings)
Page 4: planning history and consultation responses
Page 5: Planning considerations (no policy section in this one)
Page 7: Conclusion
I am not going to go into the specific planning matters for this application, this is just to show you how these reports are structured so that you know what you are looking at. We'll be getting into the detail of particular types of developments in the coming chapters.
Now let's take a look at the refusal.
First off, IT'S 17 PAGES. See what I mean?
For a Council to refuse a planning application, its a lot more work with a lot more justification needed. Now this is just one case in isolation. I don't know the details of the case enough but I can tell you from my experience, that this is the norm.
Refusals = long reports. Each of the planning matters takes up at least 2 pages on average.
You might roll your eyes at the ridiculousness of it all...but this is gold.
In long reports like this, officers have to be crystal clear on why they are refusing the application. This is great news because you can learn so much by knowing what the council *don't* like, arguably more than what they do like.
Now that you've got a feel for the reports, what lessons can we learn from these applications to start building our case for our own developments? That's exactly what we'll start doing in the next chapter.
Do this
Get hold of some officers reports in the authority you are focusing on
Take note of how they are written and structured and build the muscle of reading these things!
The information we're getting through here is going to save you so much time and money... and keep your blood pressure down! I know the feeling of being stuck in the planning process both as a consultant and as an officer. It's stressful! I have cringed when I've given applicants the bad news knowing how much more work and stress I am putting on them.
But as I've said before, this is no one's fault! The planning system is set up so that there are winners and losers, which is such a shame. Applicants who are none the wiser approach the council looking for help to get planning permission...but it never comes.
Our job then is to know the basic rules that underpin the planning system so we don't get caught out and can confidently navigate the system with as little delay and money spent as possible. And that's what we're doing here. Some people might do what we're doing here, but I can almost guarantee you it is only a handful of people. The majority are professional consultants... and even some of THEM don't do this, speaking from experience.
So this might seem boring, but this process is going to help you spot things that others gloss over. Those same people wish they took the time 2 years later when they're locked in a planning battle clinging for dear life firing out cash to consultants left, right and centre.
So as a recap. We have our list of decisions, we know the reasons why something was refused and we know the conditions to look out for on permissions. We also now know about officers reports which help us understand the justification into those decisions. Now we're going to go through the officers reports to find out what planning issues are raised with that particular development.
Why are we doing this? Because from now on we're going to be able to duplicate this research over and over so that we can spot planning issues quickly and make decisions on its potential without having to shell out thousands to consultants or, worse, planning authorities. In the coming chapters we're going to go over specific development types to see how this whole thing works together.
Focus on the planning considerations section
In the last chapter I gave you a basic structure of an officer's report and how they all follow the same format even if they are written slightly differently from one another. Now we are looking at the most important part of that report...the planning considerations section. Here are just some of the reasons this section is so valuable:
It can tell you WHY something was approved/refused
It can tell you the exact issues you need to focus on with your chosen development type. i.e. will I need support from a consultant in the areas of heritage, transport, sustainability, ecology, etc... or none at all! Sometimes you just need someone who can do drawings
It tells you the EXACT policies you need to focus on (if you're applying for full planning permission) - no more trawling through endless policy documents. Just focus on the relevant ones and the officers are telling you which ones!
It can tell you if there is a particularly vocal local community in your chosen area. And if they are any local groups worth noting.
It can even point you towards particular planning applications or appeal decisions that justify this particular proposal. This saves you the time of having to find them yourself!
You can lift the council's OWN arguments and use them for your own proposal. This means that everyone who has gone before you has effectively done the work for you. It's like having an entire planning department being your personal property research assistant.
Honestly, the type of information hidden within officers reports is worth thousands and thousands of pounds (or millions depending on your scale) if you know what you're looking for. But no one says anything about it! Luckily for you, you're reading this and are paying a fraction of that.
Compare the officer's arguments with drawings
This is the bit where we start to think like a planning officer and see what they see.
Every application includes drawings that can be prepared by anyone from a RIBA award-winning architect to someone who knows how to draw plans on CAD (technical drawing software). The level you choose usually comes down to the scale of development. I know some conservatory installation companies, for instance, do them in house. If you want to be on Grand Designs then go for a fully blown architect.
An application drawing set includes the following:
Site Location Plan (aka Red Line Plan)
Existing drawings (plans, sections and elevations)
Proposed drawings (plans, sections and elevations)
Maybe a CGI if you're feeling fancy but it's not necessary
You find the drawings in the same place as you find the decision. If you can combine looking at the planning drawings with the officers assessment, you are now starting to think like a planning officer. If the reason for refusal is that the development is too big, look at the drawings and compare them with the officer's reasons. See if you agree.
Pro tip: When you start doing this you will likely notice that the developments that get permission are ultra-conservative. Like I say, it's not sexy, but if you want to get through the planning system unscathed then getting comfortable with boring is the way to go. Going in big and then expecting to be negotiated down may have worked once upon a time. But with so much pressure for authorities to get decisions out on time, they have no interest in negotiating with you. So if it's too big, you'll get refused. If you do this work up front, the chances of your success are much higher.
Next we'll be getting into the development specific stuff...starting with residential properties. Specifically houses. In the next few chapters, we will start applying everything we have learnt to some real life scenarios.
Do this
Start comparing the officers reports with the drawings and see if you agree with the officer and see if you can spot any patterns
Small sites come in a handful of recognisable shapes, and each one has its own planning argument attached to it. Each type gets two chapters. The first looks at a real site the way you would see it for the first time, before you know how it turned out. The second shows what actually happened, and why.
Chapter 12
End of terraces: part one
Learning from case studies is the best and quickest way to learn the planning system.
Truth be told, I didn't really know what I was doing in the first few years of my career. As a consultant, I worked on a handful of applications at one time and my learning curve was slow. Once I moved sides to be a planning officer I learnt FAST. From handling 5-10 applications at one time as a consultant to, at my peak, working on 100 live applications at once, I had no choice but to learn quickly and efficiently.
When I was a consultant, I felt like the process was super drawn out. I would spend hours (of the client's money by the way) researching a site. This is not to say that work wasn't valuable. It definitely was. But it could have been a whole lot quicker. It was a strange balance of being quick to find the answer, but not so quick that you can't charge the client enough!
Once I became an officer, all that s*!t went out the window. My sole purpose was to decide as many applications as humanly possible... as quickly as humanly possible. It was intense. I had to cram my research into about a tenth of the time in a Council. Which is the other extreme. And it's how mistakes get made. And I was certainly guilty of a few here and there.
It was a super tough job if I'm honest. Only a handful of people make a full career out of it. Most burn out and move on to other things. There's only so much a person can take. Being a planning officer is a bit of a thankless job.
Anyway...
Why am I telling you this?
Because there is a way of researching a site efficiently for yourself so you don't have to spend thousands on consultants or advice from the Council. I've already given you the tools of how to do this in all the chapters leading up to this.
Now we're going to get in to how actual decisions were made so that you can start learning how all of this fits together. The aim is by the end of this section you will have the tools to do this for your own sites.
The next few chapters are going to be spent looking at each of the different 'small site' categories.
End of terrace
Garages/Infills
Backland
Corner sites
Gap sites
There are two chapters on each development type. The first chapter is going to be a 'before' scenario. We are going to look at a site and I will give you the information up to a certain point. I will then ask you what you think the solution would be for the site we are looking at. I will use one Council per development type.
So here, we are looking at end of terrace sites. And the Council is Bristol.
The Site
We are looking at an end of terrace site. Arguably, this would also fall into the category of a corner site. But the two sometimes are difficult to distinguish.
But for the sake of this chapter it as an end of terrace site.
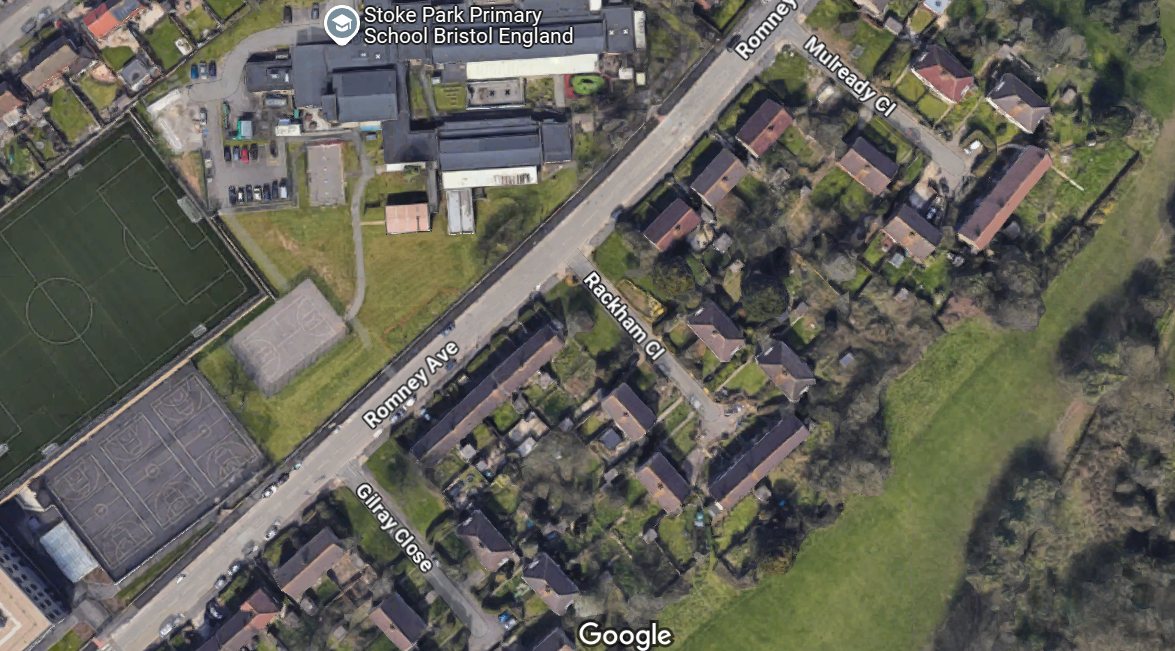
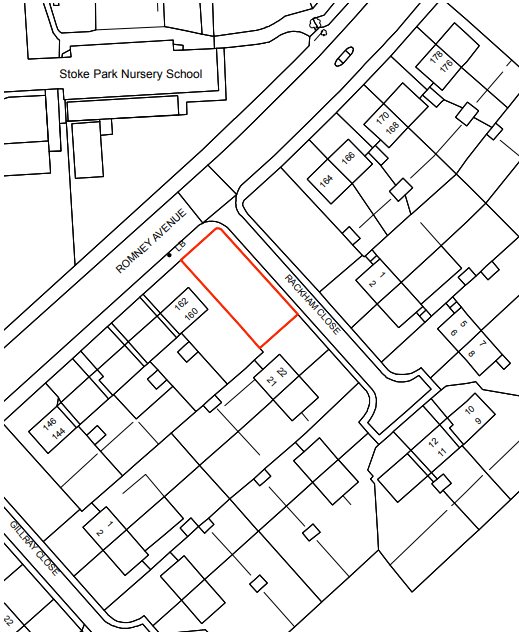
The site seen from above. The plot sits on the western side of Rackham Close in Bristol, surrounded by two storey terraces and semi-detached pairs, with Stoke Park Primary School directly across Romney Avenue. The same pattern of empty plots repeats at the mouth of each close running off Romney Avenue.
We're looking at the plot on the western side of Rackham Close. As you can see from the image, the surrounding site features two storey residential properties made up of terraces and semi-detached pairs. There is a clear pattern of development here where empty plots are located on either sides of each Close that runs off of Romney Avenue.
There is a large primary school directly opposite the site as well as an Academy. The surrounding area is otherwise completely residential.
We could look at designations here like conservation areas and ecological areas. But I'm going for 80/20. I want to catch as many red flags as I can in the fewest steps possible.
So our next step is to look at the planning history of our site. For the sake of learning, we are assuming that we are looking at this site sometime in 2022, there is no planning history on our site. The next step is to look at applications nearby to see if anyone else has thought to develop these types of plots.
And we find there is! We find a planning permission that was granted on the OTHER side of Rackham Close, some 15m away.
The description of development is:
"Erection of one detached, 2 storey, 3-bed dwelling with off-road parking.(Self Build)".
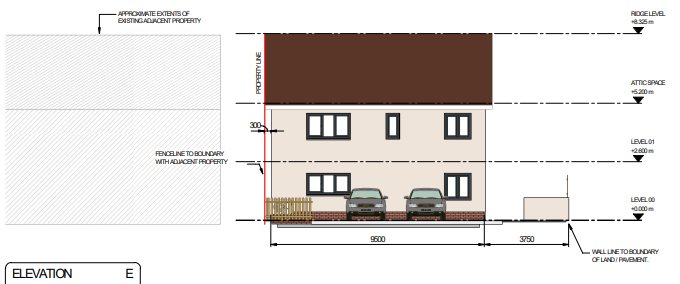
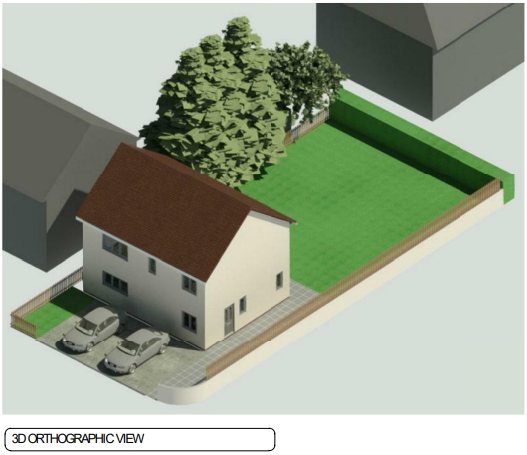
Here's an elevation and image of what it looks like.
The approved elevation for the plot on the other side of Rackham Close. The new two storey, three bedroom house is set right up to the fence line with the adjoining property, with two parking spaces in front of it and the existing neighbour shown hatched to the left.A three dimensional view of the same approved scheme. The house sits at the front of the plot with parking in front and the garden behind, matching the height and pitched roof form of the houses either side.
Why was it granted permission?
So now we go looking for the officer's report (or delegated report). In short, the officer says proposing a good sized unit, that matches the existing styles of houses surrounding it, outweighs the harm the Council thinks will happen when future development comes forward for other corner plots.
Pro tip: Applications can only be assessed on their own merits. The Council are wrong here to put any weight on developments in the future. They are irrelevant to this case and should have no bearing on their decision.
This officer's report seems to suggest that there is a contaminated land protection in the area that needs to be looked at. We will check all these things ourselves but as the site is so close to our own, it seems there aren't any gamechanging designations on our site.
By the way, in a perfect scenario, I'd do a much wider review of the planning history. But I don't want to overwhelm you with lots of planning records. This one is good enough to go off of for now.
So with all this information, what is this suggesting you do next?
Would you go ahead on our site?
If so, what are you thinking? What design? What are the key issues you need to be aware of.
In the next chapter I'll reveal what happened and why.
Do this
Review this information and think about what you would do in this situation
We are sharpening our skills by running through case studies of all the different types of small sites. Like I've told you before, case studies is the only way I have gained the knowledge I currently have. When I became an officer, my feet were put to the fire. I had to make decision after decision as quickly and as accurately as I could.
The thing is, you can read as much policy as you want but you will never truly understand how to apply them outside of a real life context if you've never used them in a real life situation.
Inside a planning department there are actually other teams beyond the planning officers that make the decisions. Most planning departments are made up of planning officers, enforcement, conservation & design (some councils separate these teams), and planning policy.
My experience of the planning policy team is that very few have actually been planning officers themselves. It's crazy if you think about it. What ends up happening, in almost all planning policies if you read them, is that they can be quite contradictory and extremely demanding.
I don't think many people know what a 100% policy compliant development looks like. The truth is, every day planning policies are being bent and twisted by applicants and planning officers to get decisions out the door!
If you thought the planning process is slow - if every development had to be 100% policy compliant then it would grind to a complete stop...nothing would happen.
And that's why learning from real case studies is so important. You see beyond the policies and you see how decisions are really made.
So with that said, let's get into part 2 of our end of terrace case study.
As a reminder, this is the site we are looking at:
The site outlined in red: the last plot on the corner where Romney Avenue meets Rackham Close, at the end of the terrace that runs away to the left. The houses opposite, across Rackham Close, sit in an almost identical position.
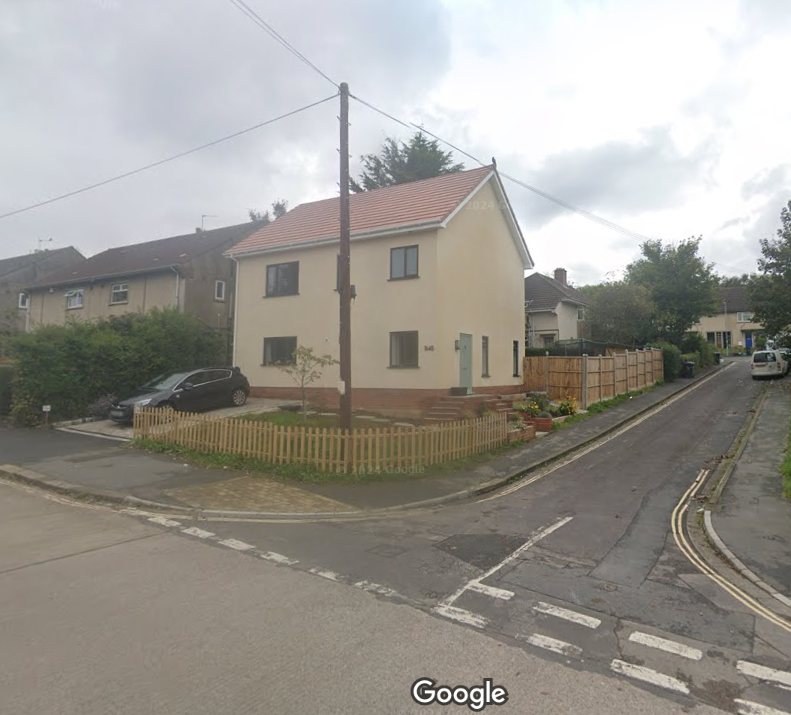
From our research of planning history we found that planning permission was granted for a new 2-storey 3-bed house on the site directly opposite ours in an almost identical context. The house was designed to replicate the style of the houses in the surrounding area. Even if the end result looks a bit odd (in my opinion)
The house built opposite under the earlier permission. It copies the render, the roof pitch and the window pattern of the older houses either side of it, which is exactly why the council accepted it.
The only major difference between the two is that our site is at the end of a terrace, whilst the site that got permission is at the end of a row of semi-detached pairs of properties.
Other than that, we have an almost identical scenario.
So after everything you saw in the last chapter, what would you do in this situation?
What was submitted
In December 2022, a planning application was submitted for the:
"Erection of a dwelling (use class C3) including hard and soft landscaping of the site, changes to site levels and other associated development (Self Build)."
And it looked like this:
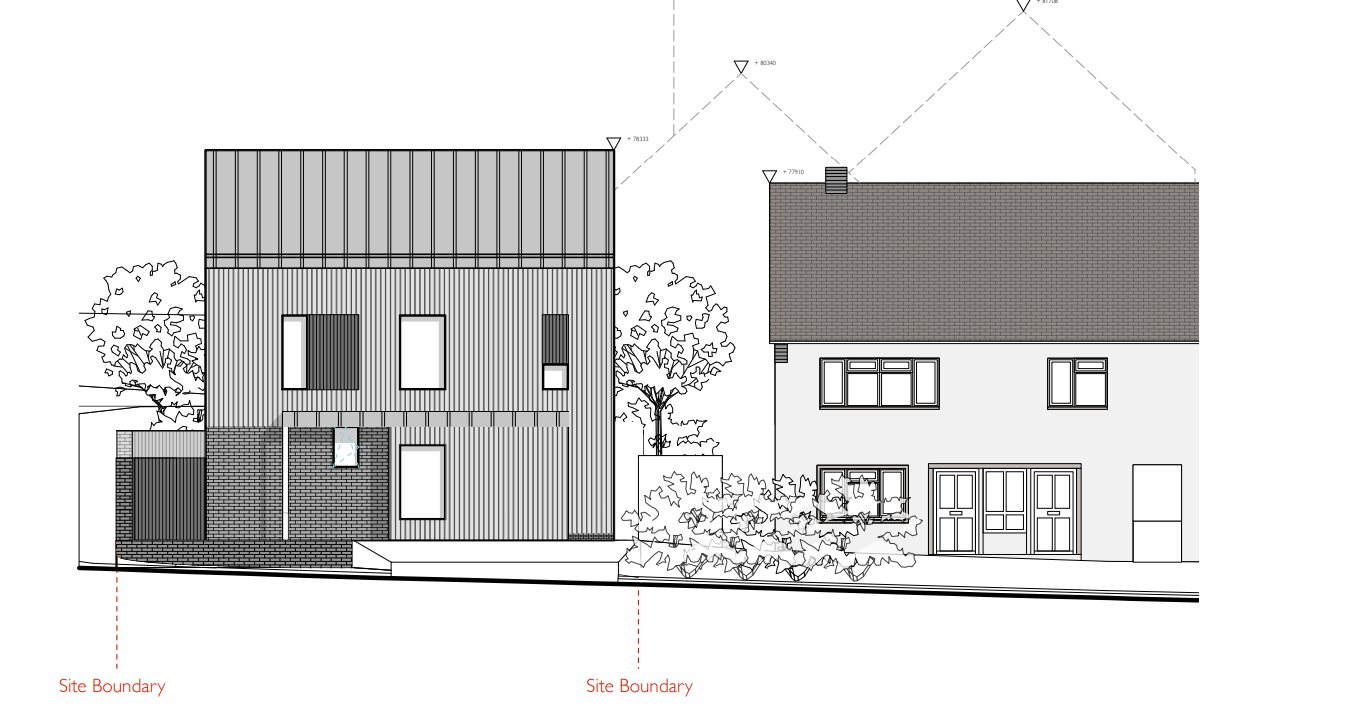
The proposed house on the left, drawn next to the existing neighbour on the right. It is three storeys where the neighbour is two, and it is clad in timber and contrasting brick rather than the render used along the street.
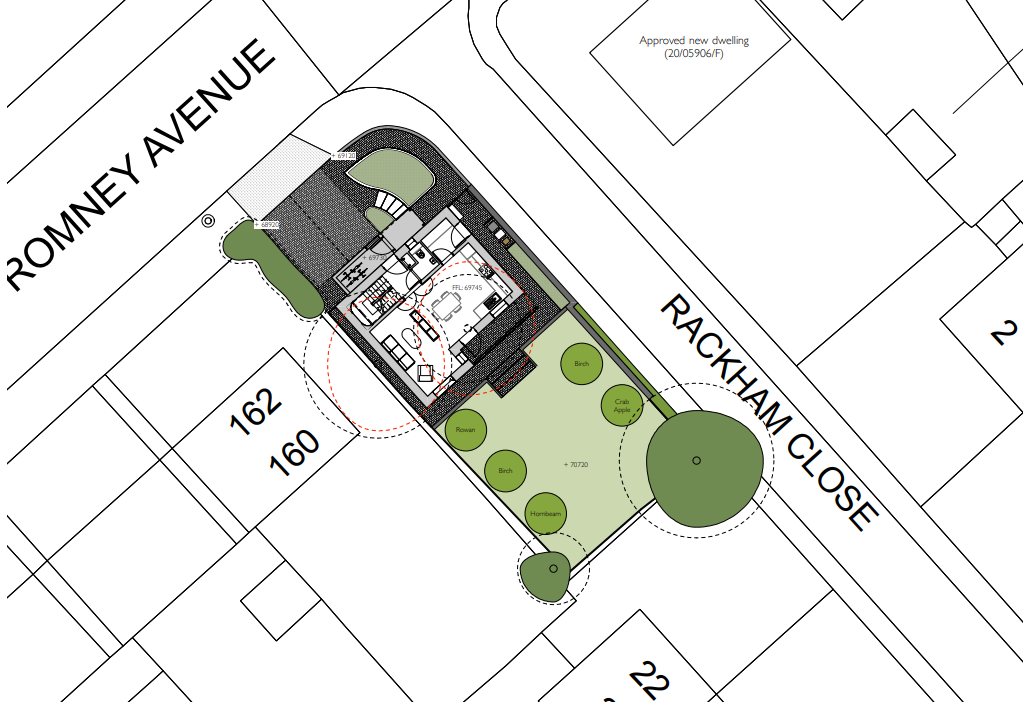
Note how the new house is taller than the neighbouring house. That's because it is a 3-storey house instead of 2 - there is a master bedroom on the second floor. And here is a site plan of it too:
The site plan for the proposal, with the house pushed up to the Romney Avenue frontage and the garden and new tree planting running back towards Rackham Close. The plot opposite is marked "Approved new dwelling" — that is the permission the case turns on.
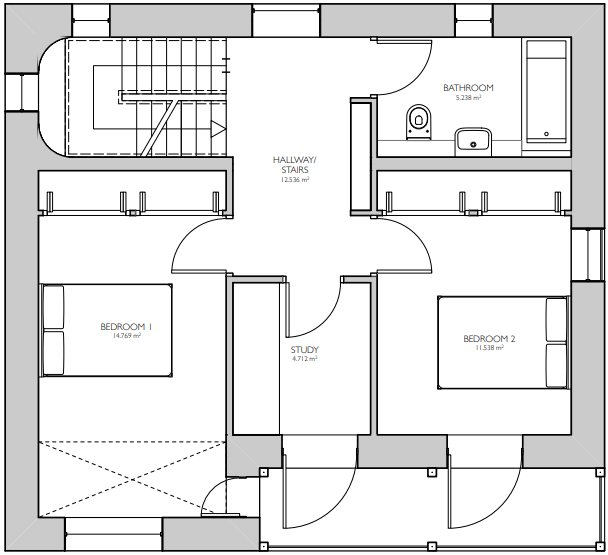
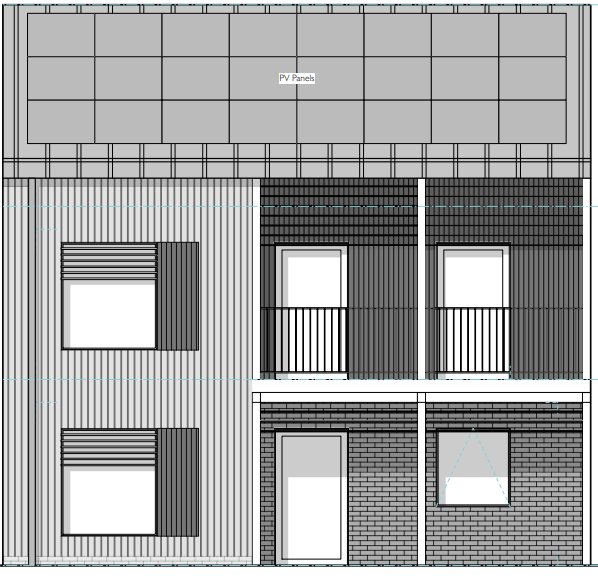
What the description doesn't say, and is not shown on the above image, is that a balcony was also introduced at first floor level. You can see it on the first floor plan and rear elevation here:
The first floor plan: two bedrooms, a study and a bathroom off a central hallway. The hatched area at the lower left, outside the bedroom, is the balcony that the application description never mentions.The rear elevation. The two recessed openings with railings at first floor level are the balcony, facing straight down the rear gardens of the neighbours. Solar panels sit on the roof above.
The decision
So now you have this information, what do you think the outcome was?
Planning permission was refused for 2 reasons.
The first was that it was out of character with the surrounding area which was 'exacerbated' by the prominent location. (What they mean is that the site is on slightly raised ground making the building appear more prominent.) The second reason was that the balcony would cause overlooking into the rear gardens of the neighbours.
Interestingly, the decision was also then appealed. But the appeal was still dismissed.
The Inspector ruled in favour of the proposal on amenity (overlooking) terms but on design. The Inspector said:
"The proposed roofline, due to its design and asymmetry, would appear awkward in the largely uniform context. This, along with the use of contrasting brick, timber cladding and unconventional window sizes and locations, would jar against the quality of the street scene's consistency. Examples of other material options and design changes have been given; however, I remain unconvinced that they would address my concerns with the other, more fundamental, design elements."
Reading between the lines, they didn't like the modern design and also that it was slightly taller than the surroundings.
My take
The most universally used reason for refusal of new buildings is that it is out of context with the surrounding area. It's used, sometimes incorrectly in my view, in so many situations that it's almost a get out of jail free card for planning authorities. Kick it down the road so to speak.
In this situation, it's clear that the principle of building on an end of terrace site here is acceptable because of the application that was granted opposite. But with caveats.
If you go back to the reason why the site opposite was granted, the officer concluded by saying:
"it is considered the provision of a decent sized dwelling with garden outweighs the slight harm to the street scene by removing the openness at the junction."
The Council already didn't like the loss of openness despite granting the application. So to me there are clear signals to make sure that anything proposed exactly mirrors the surrounding development.
I don't want to give the authority an opportunity to use that reason back at me.
So even though this would be frustrating news for the applicant, and maybe you reading this...
I think this site has the opportunity for a new house even if it is a boring design that exactly matches the houses around the site.
So this might surprise you now but when you see more and more of these you'll start to see why these decisions are made.
Quick note: This might frustrate you and maybe you're thinking - why is he showing me a refusal - I want to see approvals!. My role here is to give you my take as a planning officer who used to make these decisions. If I give you a perfect situation every time, I think you will get the wrong impression. I've always said that there is huge value in learning from refusals, and this site is no different. Like I say, the more case studies you see the more you will understand why these decisions are made.
So what about garage sites? What are the issues with those and how do officers look at them differently? That's exactly what we'll get into next.
Do this
Don't get disheartened! There is huge value in learning from past decisions.
Go over this chapter and the previous one on end of terraces and put yourself in the position of a planning officer
We're getting into our second type of small site - garage sites or infills. These types of small sites are important to maximising the delivery of much needed housing around the country. At least, until the government fixes the planning system to deliver enough housing to the point where the pressure to develop sites like these is reduced.
Interestingly, I found this chapter harder than expected to prepare for. Turns out that whilst developing garages and infills generates a lot of interest, there's not a huge amount of examples to find compared to other forms of development. I actually reminded myself of an important lesson whilst trying to research authorities for this chapter.
Here's what happened.
I want to give you examples of these types of developments in multiple areas around the country. Picking one authority to show all of these would be possible. But the obvious question that comes is "Yeh but what about other areas??".
So I tried various authorities like Doncaster, Birmingham, Redbridge, Barnet, and Wandsworth. All were coming up with very limited examples to learn from.
Then I found Merton (south-west London) with a good number of examples of garages being developed for new housing. And when I was running through examples I realised something worth sharing.
If you research an authority that doesn't have ANY examples, or just a couple, of what you are looking for then there is usually a good reason why. In the other authorities I listed I found just a handful of examples, most of which were refused. When that happens, its usually because there is either just not the type of housing stock to develop garages, or there is planning reasons why they can't be developed.
But when I was running through Merton, I found this:
A Merton search for garage sites. Every row is a garage being demolished or converted for a new home, and the decision column on the right shows how each one went.
Loads of examples...
And when I saw this I knew developing a garage was possible just because of the sheer number of people that went before me.
So if there are lots of examples before you. It's a good thing.
Back to our site
We're looking at this site. 228 Abbotsbury Road in Merton.
Quick side note: Merton's planning search engine is absolutely shocking. But part of the skill we are learning here is how to find the right planning history using multiple different planning search engines which, unfortunately, is harder to do than it sounds. I'll be sharing the way I use them later in the book.
So imagine we are looking at this site in early-ish 2024. Our first step is to look at the planning history of our site. We have a certificate granted (permitted development rights) to extend the property. Critically, part of this application included a hip to gable extension to change the shape of the roof. Noted.
And then we have a refusal for the same thing PLUS a new house to the side.
Very interesting. Someone has tried to develop the garage already.
Now we then go and look at the refusal to see why it was refused. The first reason for refusal talks about the boundary treatment of the front and rear gardens. The other reasons talk about legal agreements not being signed (quite often the case because no one takes the time to sign up to a legal agreement when they know they are being refused), parking, and the lack of a tree survey.
This is VERY encouraging.
When you are trying to get permission for a new house, particularly on small sites, the biggest hurdles you have to get over are principle, design, and amenity. Most other things, within reason, can be overcome.
So the fact that this application wasn't refused for any of these reasons it makes me think we have a chance here.
And in the officer's report, when talking about the erection of the new house, it just says this:
Pro tip: Generally speaking, the less an officer writes in a report about a particular issue, the less contentious it is to them. I already showed you earlier in the book how refused applications have officer's reports that can be TRIPLE the length of an approved one. So if things are short, it's good news.
You might be thinking..."Ian, what about the designations you showed us before?". The officer for the previous applications has us covered! Now, we would check this ourselves of course but in the interest of the 80/20 principle this is a great start!
So now you have the planning history of this site, what would you do?
You have an approval for extensions, and a refusal for a new house for the reasons I said above. And no obvious designations that would restrict us. How would you approach this site?
There's an important piece in this history that makes quite a difference to our prospects. Do you know what that might be?
In the next chapter we'll go over exactly what happened.
Do this
See if you can predict what the result here is
Is there a particular size or design of house you suggest here?
In the last chapter we were looking at a site in the London Borough of Merton. Looking at previous planning decisions allows us to really see how Councils operate and how we can use their knowledge to our own benefit. This example is a great demonstration of planning strategy to reduce the risk of your applications.
So did you notice the important piece of planning history from the last chapter?
In this example we saw a certificate of lawfulness granted for various extensions to the property. Here is an image of the changes secured through the certificate:
The rear of the existing house before any of the certificate work: a hipped roof sloping back from the ridge, and no rear extension at ground floor.The same rear elevation as approved by the certificate of lawfulness. The new work is picked out in colour: the roof slope squared off into a gable with a rear dormer behind it, and a full-width single storey rear extension with folding doors. None of this needed planning permission.
The markings in red are the new proposed changes. Here you can see the introduction of a dormer window, ground floor rear extension and changing of the roof slope from a hip to a gable.
The fallback position
This is what is known as the “fallback position” which is when you use permitted development rights to get consent for something the Council may not ordinarily grant permission for. You then use this position to secure more development. Strictly, this doesn’t apply when you are building new buildings but it is used with good effect in this case.
So, the certificates have been secured on our site and is a fantastic starting point that establishes a different building shape on site. Then we have a refusal on the site which includes all the above extensions (unnecessary because they have been secured by the certificate of lawfulness) plus the new house.
And then we find that the house was refused for reasons relating to trees, parking, landscaping, and legal agreements.
Not design.
So then what happened?
Planning permission was granted for the demolition of the garage and the erection of a two storey house.
And it looks like this:
Front and rear elevations of the approved scheme. The new house is the coloured half on the left of the front elevation; the existing house sits alongside it in outline. Brickwork, windows and roof tiles are all noted to match, so the new unit reads as a continuation of the row rather than an addition to it.
You can see that it is an almost exact replica of the house adjoining. When I first saw this, I assumed the permission would include a sloped roof like the existing house:
The site as it was: two lock-up garages and a hardstanding to the side of the end house, which still has its original hipped roof sloping away at the corner. That hipped roof is what you would expect a new house next door to have to copy.
But that’s why those certificates are so important.
I would have predicted that without the consent to change the existing house from a hip to a gable, the new house would have to also include a sloped roof to keep the character of the terrace and area. But permitted development rights allow you to change a hip to a gable and the Council can do nothing about it. And so its great leverage in negotiations.
The officer’s report
So let’s see why this was granted and take a look at the officer’s report. Notice how the justification on design says that the proposal would achieve a continuation of the existing appearance of the terrace... that’s because of the permitted development rights being used as I mentioned above.
The design section of the officer’s report on the new dwelling. The officer treats the hip to gable, rear dormer and rear extension as the character the new house should match — changes that only exist on paper because of the certificate of lawfulness.
Again notice how little is actually said on this matter.
The amenity section shows why I think garages and infills like this are a good option. When you have a terrace of properties designed like this, there is already an existing level of overlooking that has been established from their original construction. So by adding a new unit that continues that terrace, there is no real increase in the amount of opportunity for amenity to be affected.
This is of course a general point, there are certain sites where this won’t be the case, but here, and in the majority of other garage development sites, it is too.
The rest of the report discusses how the unit is big enough and meets the required space standards for such a unit. Below is a table of the size requirements for London authorities:
The minimum internal floor areas a new home has to meet in London, set out by number of bedrooms, number of people it is designed for, and number of storeys. The last column is the built-in storage that has to come on top. Check your layout against this table before you draw anything.
So principle, design and amenity are the three biggest issues to overcome on any new build for housing and they have all been met here. The previous reasons for refusal on trees, parking and landscaping can all be designed into a scheme to overcome. They are relatively minor in comparison to the big three planning issues.
But what if there is no planning history on my site?
This is when your research into similar development types around the borough comes into effect. Whilst the Merton planning search engine isn’t great...it is usable to find what you need.
A page of results from the Council’s own application search, filtered on the words garage and dwelling. Every other line is a garage being demolished and a house going up in its place — including 228 Abbotsbury Road, the case we have just been through.
Multiple approvals for developments involving the demolition of a garage to be replaced by a new house. I can’t go into all the details of these cases, but this is exactly how you find precedent of similar developments to learn from.
So if you were to take this site on before all of the history we found in part 1, you could make your own assessment of the site without it.
Do this
Can you see how a refusal in this case is actually super helpful?
This is the third type of small site we are reviewing with the intention of learning the planning issues of each so we know which ones to avoid and which ones to investigate further.
I have both appealed a decision on a backland site as a consultant and I have defended an appeal as a planning officer. In both instances, the main issues to overcome were effectively the same as one another.
See, unlike the other types of small sites we have looked at, like end of terraces and garage sites, backland sites are much more difficult to get planning permission on. This was confirmed by my research for this chapter. Almost every authority I looked at brought up refusal after refusal. Which, as I've said before, is an early warning signal to stay away in the first place!
As I've said before, the planning issues you have to overcome with each of these small sites is the same, but some of the issues are MUCH harder to overcome than others.
Not least with backland and garden sites.
The biggest issues to overcome
So what are the biggest issues we need to overcome with backland sites?
The principle of developing a residential building in a residential area is almost universally accepted across authorities. So usually no bother there. I can tell you that most applications for building new houses in backland and garden sites are refused for usually two reasons, with one more common than the other.
The clue is actually in the name.
The difficulty with getting planning permission on backland and garden sites is because they are designed exactly for those purposes. As a result, design and character are issues that are so difficult to overcome on sites like these. And, more often than not, amenity is the other reason for refusal.
So researching for this chapter took a LOT longer than the others. I wanted to find an example that actually offers learning rather than just blanket refusals across the board that make it seem impossible to overcome.
So fair warning...backland sites are tricky.
The site in Greenwich
So we're looking at a site in Greenwich. In particular, this site. And yes people still hand draw plans which I find mind-boggling.
The site is not in a conservation area, nor next to any listed buildings. It is not in a flood zone. None of the trees on site are protected despite clearly being very mature.
The hand-drawn site location plan submitted with the application. The red line marks the plot of land behind numbers 63 to 67 Eglinton Hill, bounded by Mayplace Lane to the east and the large building called Highview to the south.The same land from the air. The houses fronting Eglinton Hill run along the top, and the site is the block of mature trees and undergrowth behind them.
We're looking at the garden with all the trees! Early flag...
So first off we take a look at the planning history of the site. Our site is 'land to the rear of 65 Eglinton Hill, SE18 3NT' in Greenwich.
And we find some interesting history.
First off there was a joint application with neighbouring backland site at no.67 to construct 6 flats on the site in 2017. Ambitious to say the least.
The site plan for the joint scheme with number 67, showing two blocks of flats filling most of the land between Eglinton Hill and Mayplace Lane. Almost all of the existing tree cover and open ground is built on.
Unsurprisingly that was refused for overdevelopment that went against the established character and appearance of the area. And it seemed like it was a poorly designed scheme with the units not being good enough. Then the neighbour at no.67 submitted an application for a 3-bed house. And this was then refused.
Like I said above, character and appearance are so hard to overcome. The house looked like this.
The elevations for the single house on the neighbouring plot at number 67. The building steps down the slope on two levels, is clad in timber with a green roof, and is drawn with the mature oak trees on the boundary retained.
A nice design but refused nonetheless.
But then they won at appeal! This paragraph from the appeal decision sums up their decision:
Paragraph 6 of the appeal decision. The inspector accepts the design because it responds to the slope, is modest next to the taller buildings around it, and in his view improves a vacant and unused piece of land.
So now we have a permission for a backland/garden site that neighbours ours.
So to sum up...
On our site we have a refusal for a block of flats. Then someone has come back to develop the neighbouring plot alone for a single house which was refused but then allowed at appeal. The inspector said that the design of the building would actually enhance the appearance of this unused area of land.
So what would you do with this site given all the information you have above? What are the main issues that you think you need to overcome here? So what would be the focus of your application to convince the planning department to give you a planning permission?
We'll get into the results in the next chapter...
Do this
Note that backland/garden sites are notoriously tricky to overcome the character and appearance issue.
Think about how you would approach this site.
Do you have confidence you could get permission here?
As I said in the last chapter, getting planning permission on backland sites and gardens is notoriously tricky. Sites like these are hard to beat the issue of character and appearance. Local authorities almost universally protect these sites for new developments unless there are specific policies related to the topic. And even if there are policies, getting permission is still very difficult.
This is an example of that.
So whilst backland sites, I'm sure, are very profitable, they are notoriously difficult to get planning permission on.
As I said in the last chapter, I have both submitted and defended an appeal for a backland site as a consultant and planning officer so have seen both sides of this specific issue. In both of those cases, there was no specific policy or established character that encouraged the development of houses in backland sites.
When I first started my career in 2012, the pressure to develop these sorts of sites was only just emerging. So Councils didn't tend to have policies for such developments. They're much more common now.
Like in Greenwich for instance!
So let's recap what we are looking at. This is the land to the rear of 65 Eglinton Hill in Greenwich.
Land to the rear of 65 Eglinton Hill. The pin sits on the Eglinton Hill frontage; the site is the overgrown ground behind it, backing onto Mayplace Lane.
In the last chapter we looked at the history of our site and the neighbouring site and found a few applications.
A refusal to build a block of flats on our site and the neighbouring site
A refusal that was then allowed at appeal for a new 3-bed house on the neighbouring site
In that appeal the Inspector noted the importance of the high quality design of the proposal that enhanced the local area (design below again as a refresher).
The neighbouring scheme, planning reference 20/1518/F, refused by the Council and then allowed at appeal. Timber cladding, a sawtooth roof and the protected oak tree kept. This is the design the officer later contrasts our site against.
The application on our site
So after the last chapter, what were your thoughts?
An application was submitted on our site for a single storey 2-bed house that looked like this.
The refused scheme: a single-storey two-bedroom house shown in four elevations, A to D. The rear garden of 65 Eglinton Hill sits on one side and Mayplace Lane on the other.
The application was refused for the following reasons:
Both reasons for refusal in full. The first is about design and the character of the area. The second is only that no ecological survey was submitted, so the Council could not judge the effect on protected species.
Reason number 1 says that 'poor quality design' of the single-storey house would fail to positively relate to the character of the surrounding area. I don't know about you, but I tend to agree with this. It doesn't look great does it... or at the very least it doesn't scream "high quality!".
The second reason is simply a reason because no ecological survey was submitted to address their concerns. This could be addressed by professional help. We first need to address this big issue of design.
Notice what the decision notice DOESN'T say. It doesn't say the principle of a house here is unacceptable. It doesn't say that it would impact the amenity of neighbours. These are two of the big three reasons out of the way.
And because we know that a permission was granted next door for a house, we can assume with a degree of certainty that something can be done here with the right design.
What the officer's report says
When we look at the officer's report we see reference to a specific policy relating to what they call 'infill sites' (policy H(c)).
Pro tip: Infill, backland, garden, corner, end of terrace tend to be used interchangeably by Councils as a description of these types of sites. So if you see a policy like this it tends to refer to the above.
Helpfully, the policy has specific criteria relating to the amount of amenity space, loss of privacy, noise disturbance, loss of wildlife habitats, and then (the big one) character. In this case the officer's report says the following:
The officer working through the infill policy criterion on character, scale, design and density. The verdict is short: 'The development is not compliant in this regard.'
Later in the report, the officer specifically speaks to the poor quality design and says:
The design section of the report. The house is described as resembling a pre-fabricated style of building, similar to an outbuilding, and as an alien form of development — measured against the neighbouring scheme, reference 20/1518/F, which was approved at appeal.
The building looks 'pre-fabricated' that looks more like an outbuilding. The report then specifically states how the neighbouring planning permission has a more 'innovative design approach'.
This a lot to go off.
Now this refusal was issued in November 2023 and was never appealed (you have 6 months to appeal decisions like these) which I find surprising. You never know the situation of any given site, but I would suggest this site has some mileage provided a high quality design is put forward to the Council.
What's happening on the street now
What's also interesting is that, at the time of this writing, there are two other applications currently being considered on two sites on 'land to the rear of Eglinton Hill'. One is actually the neighbour again with a new application to squeeze two houses on the site. The other is at no.35.
The two applications live at the time of writing: 24/2778/F on land to the rear of 35 Eglinton Hill, and 24/0166/F for a pair of two-storey semi-detached houses to the rear of 67 and 67A.
It will be interesting to see what the outcome of those applications are. It looks to me that the one at no.67 may get granted because of the late submission of some ecological information. See below.
The document list for the application at 67 and 67A. The revised biodiversity net gain assessment and the ecological walkover update were both published on 1 October 2024, months after the application was submitted in January.
Pro tip: this usually happens for one of two reasons. Either the applicant is submitting the information late to reduce the number of reasons for refusal so they don't have to submit the information at appeal. Or they have some encouragement from the Council that they are going to get permission and are submitting the information as the last hurdle before getting planning permission.
So this was hard to find but I think it has some really valuable lessons in learning what the Council look for in certain types of applications. And when it comes to backland sites, which are notoriously difficult, this is very valuable information.
Hopefully you are now starting to see a pattern of how all this works. If not, no worries! The best way to learn is with more reps.
The next chapter looks at a different site to sharpen your planning knowledge more...corner sites. They have similarities with end of terrace sites, which we have already covered, but they are looked at slightly differently by different Councils.
Do this
Keep track or go and have a look at the outcomes of the other applications submitted on Eglinton Hill. What was the result? Do you agree?
Note how refusals might represent a great opportunity for someone ready to act.
It's my belief that once you master getting, or at least how to get, planning permission on small sites you can do it for any site. See, whilst we are looking at how to get planning permission for housing on these sites, the process you are learning is the basis for being able to find out if ANY site can get planning permission.
But this doesn't include the really major sites that deliver hundreds of homes at a time. They tend to be wrapped up in a political and planning process that is longer than most people can afford to stomach. Only the major housebuilders and institutions can afford to wait that long.
The sites we are looking at are great for sites for anywhere from 1 to somewhere around 9 houses. However, 9 houses in somewhere like Leicestershire, where I've lived in the past, compared to inner London, where I've spent almost all of my career, is vastly different.
Because there is such a pressure on land in London, 9 new homes are almost certainly going to be in the form of flats whilst in Leicestershire they'd almost certainly be houses. Because everyone is so packed together, the impact of any development on neighbours is more acute and it can bring about tricky planning issues.
But with the process I am walking you through, you can navigate your way through that.
The site
So what are we looking at?
Corner sites!
Corner sites and end-of-terrace sites have similar planning issues and quite often similar design solutions too as we will learn.
We are looking at Leeds. Why? Because I like to jump around the country to help make my point to show how all this fits together. The address is 'Land Adjacent 27 Glensdale St, LS9 9JJ'. So this is the site (red square). Its the green area that is surrounded by three different roads.
The site outlined in red at the end of the Glensdale Street terrace, with roads on three sides of it. The regular grid of terraced rows around it is what sets the character here.The same corner from the air. The site is the vacant grassed plot beside the rendered end house, hemmed in by Glensdale Street, Glensdale Mount and East Park Drive. Note the red brick two-storey terraces running away in every direction.
There are no planning designations to speak of. The character of this area is quite distinct, but irregular at the same time. Two-storey red brick houses, with some having a third storey as they have built into the roof space which looks like an original design feature.
There is a clear grid pattern to the street and our site in particular features a distinct pattern of a row of three houses with side gardens. Our site slightly disrupts that pattern at the end of the street by only being a pair of houses whereas the rest of the street has groups of three.
The planning history
Lets look at the history. Back in February 2023 an application was submitted for a detached two bedroom house. These are the existing elevations:
The existing pair of houses as built, drawn from Glensdale Street and from Glensdale Mount. The site is the open ground to the left of the fence.
And these are the proposed elevations:
The proposal, drawn on the same two views. The new two-bedroom house stands detached from the existing pair, in facing brickwork with a low profile concrete tile roof.
What are your first impressions?
I personally think it looks awkward. Detaching a house like that doesn't really fit in with the character of the area I described above does it? I imagine they were probably thinking that they wanted to protect the side garden of the existing house.
This application was refused for 3 reasons. The first main one is worded as follows (I won't copy the whole thing because its even longer than what I've copied below!):
The Local Planning Authority considers that the development of this private residential garden for a proposed new dwelling would be to the detriment to the architectural and spatial character of the local area. The streetscene is defined as being rather simple in terms of architectural character, but the proposed detached dwelling contradicts the established character and appearance of the streetscene and wider area, thus resulting in the proposed dwelling appearing as an alien and intrusive addition within the street scene.
Notice that the focus is all about character. The mention of the garden is not to do with the loss of it. Instead its identifying that the proposed development in the garden is "alien" (love how ridiculous words slip into planning).
Amusing side note: A planning officer friend of mine once had a competition with a colleague about who could sneak the word 'outlandish' into a report. They snuck it in and found it hilarious. Those are the kind of folks we are!
The other two reasons relate to the lack of privacy of the new unit (down to it being detached) and that the proposed garden space would be 'dark and uninviting'.
All these three reasons tell me that the design is the problem here. Not the idea of building on the site in the first place.
Looking wider
What about other planning history though? What if I were looking at this site without this refusal? Well, there isn't much planning history in the surrounding streets of this area.
This is a zoomed out image with our site in the top left of the picture (note my beautiful arrows). It's pretty clear to me that these are houses in their original form and are largely untouched. There are new houses in the bottom left but this looks like a redevelopment of the entire terrace and isn't comparable in our case.
The wider area, with the arrows pointing to our site at the top left. Street after street of terraces still in their original form, which is what makes the character argument so easy for an officer to make here.
So now we have to look for decisions of similar applications across a wider area. And when I search for:
Keyword: dwelling
Address: land adjacent
I find a bunch of applications with a 50/50 split of granted vs. refused. The reasons for refusal relate to the intensification of the site leading to traffic congestion on a narrow lane. With others relating to over development of a constrained site. Each of these had awkward access arrangement via lanes instead of via a normal street.
Without going into the finer detail of each of those applications, the ones that were granted were plots at the end of terraces where a new building would neither look out of character or would have any concern on access arrangements.
So what does this tell you about the potential of our site?
How would you approach it? Do you think a different design would work here?
We'll get into the outcome in the next chapter.
Do this
Review the history above and come to a view on our corner site.
What design would you choose and why taking into account all of the issues identified above?
In the last chapter we looked at 'land adjacent to 27 Glensdale Street' in Leeds with the idea of securing planning permission on a corner site. This site isn't quite like the other sites we've looked at so far. What I found interesting about this site is that if these type of properties were within inner London they would, without a shadow of a doubt, be in a conservation area...or listed.
When you see rows of terraced properties that follow a clear pattern, like this site, AND they are almost ALL in their original state it's because they are either listed or in a conservation area to ensure their protection.
The site from the air. The blue arrows point to the cleared corner plot next to 27 Glensdale Street, where Glensdale Road, Glensdale Mount and Glensdale Street meet. Everything around it runs in an almost unbroken pattern of red brick terraces.
From my experience which is largely based in London, I haven't personally seen an untouched area like this that hasn't been protected by either a listed building or conservation area designation.
So with that being said, we're looking at a vacant site on a plot of land that is actually on the corner of three separate roads which is quite unusual. In the last chapter we went through the planning history of the site to see whether any lessons could be learned from either the history of the site itself or similar forms of development in the surrounding area.
What the refusal told us
We found that there was a refusal on the site for a detached house. In their reasons for refusal, the Council said that the design would 'contradict' the established character of the surrounding area. And because of that design of a detached house, the amenity space was overly shaded and poor quality and the unit suffered from a lack of privacy.
Side note: I was lucky enough to chair an internal design review panel at the Council - I just made sure folks made it to the meeting... Planning officers would bring cases they were unsure about to get a steer from all of the urban designers at the Council. We were blessed (unlike most other Councils FYI) by having trained architects and urban designers in-house. Most Councils either don't have the resource and officers make a decision for themselves or they outsource this to an external organisation. So every week I got to understand how an architect and designer thought about certain forms of development in a range of different contexts. It was fascinating to watch and learn from.
With that being said, I'm not surprised the previous application on site got refused. But as I said in the last chapter, I think the design was trying to ensure a garden was provided - which I can understand.
But this decision clearly shows that the most important issue at play here is the character of the area. So much so they used the word 'alien'...ha.
OK, so what happened next?
Planning permission was granted for a new 2-bed house that looked like this:
The two street elevations of the approved two bedroom house, one to Glensdale Street and one to Glensdale Mount. The drawings specify low profile concrete roof tiles and facing brickwork to match the adjacent property, so the new house reads as a continuation of the existing terrace rather than a building of its own.
On principle, which I think it is a critical element on this site given the strong design character of the area, the officer said the following:
As we said in the last chapter, our site is actually slightly unusual in that our particular street features rows of three houses in groups along the street. Our particular group only has two in its group. With that justification alone, adding a third would not appear 'out of character' to my mind.
This is clearly the view of the officer as we see in the design section of their report:
The design section of the officer's report. The officer accepts the proposed terrace arrangement because enough of the side garden of number 27 is kept to the west, which holds the regular rhythm of gaps along the street.
Then lastly, the last application was refused on amenity grounds because the proposed garden would be shaded and uninviting. This new end of terrace design is assessed below. Notice how the importance of precedent (what is already happening around our site) clearly influences the outcome of this application:
'The application dwelling will continue with this existing precedent...'
So we've covered 4 out of the 5 type of small sites I wanted to show you in this book.
Can you see now how there is a pattern to this?
Each type of site brings with it its own type of intricacy but ultimately all the issues are the same:
Is the principle acceptable?
Does/would the design suit the surrounding area?
Does/would the design protect the living conditions of neighbours and future occupiers?
Are there any other big or locally specific issues that need to be factored in to my thinking? like access for example.
As I've said before, the best way to ingrain this into your head is through reps. The more examples we look at, the more tuned in we become to the planning issues of our particular site and local planning authority.
With that being said, there's only one more case study to cover. And that's...gap sites.
I'll get into exactly how planning officers look at these particular sites and a personal story that will hammer home the importance of thoroughly checking your planning history.
Do this
Read over the justification made by the officer here. Can you see how the local character of the area is the most important thing to the Council in this case?
Read over our last case studies to see if you can see a pattern emerging.
I want to go over gap sites but in a slightly different way to how I have explained them up to this point.
Until now, I have given you the history of a site up to a certain point and explained all of the important planning issues to be aware of. I have then moved on to part 2 to show you what happened next and shown you if planning permission was approved or not and how it was done.
I want to do the same thing but through a story of my own experience. The point of the story is to firm up the knowledge you have and to show why this knowledge is so important so that you don't get burnt yourself.
The first part of this will be to explain the planning situation as normal. Then the next chapter will all be about when I got involved. I'm sure you've figured out by now that if I got involved there must have been some issues!
As I've said before and told you many many times, planning history is the most important piece in researching a site to find out whether you could get planning permission on it. Both the history of your own site and the history of the surrounding area.
The site in Hounslow
And we are heading over to Hounslow to a gap site on Northumberland Crescent. You can also class this as a garage site and an end of terrace but you can see how they can be looked at in the same way.
Northumberland Crescent from the air. The red arrow marks the gap at the end of the terrace where the garage sits. The blue arrow marks the white flat roofed building that breaks the otherwise consistent run of two storey houses with pitched roofs and long rear gardens.
Our site is the last property on the row of terraced buildings. There is a pretty consistent scale of two-storey buildings with pitched roofs with long gardens. There are some developments that stand out against this character such as the white building with flat roof (see blue arrow). Here is a site location plan of the site:
The site location plan. The red line runs round number 6 and the strip of land beside it where the garage stands, and you can see the garage strip is a little narrower than the plot of the house it belongs to.
You can see how the garage part of the site is slightly narrower than the site of the host building.
There are no notable planning designations on the site that might immediately affect the development potential of the site. So let's take a look at the planning history.
Before I got involved, there were three planning application records on the site. Which were as follows:
The three application records on the site, listed newest first: the discharge of a planning condition in November 2023, the approval of the two storey house in December 2022, and the prior approval check on the 4 metre deep rear extension in May 2022.
An approval for a 4m extension on the main house.
Then planning permission was approved for a new house on the site of the existing garage.
The third application was to discharge one of the conditions attached to the permission of the main house (we'll get into conditions a little later in the book).
There are a few other applications on the street for extensions here and there but nothing involving the development of a gap site.
The design of the new house looked like this:
The approved drawings for the new house. On the ground floor the new unit, number 6a, sits alongside the existing house at number 6, with a gap of 0.750 metres to the boundary. The first floor holds the bedrooms, a study and the bathrooms.
And the site plan looked like this:
The site plan for the approved scheme, showing the whole plot from the road at the bottom to the end of the long rear gardens at the top. The plan carries two different dimensions across the width of the plot, 9.750 at one end and 9.147 at the other. That difference is the detail to hold on to.
I am showing you the site plan for good reason which we'll get to.
An important design feature here is the alley that separates the new house (no. 6a from no.4).
Now let's look at how planning permission was approved for this new house. Remember the big three planning issues with small sites for new housing:
Principle
Design
Amenity (including impact on neighbours and the amenity of future occupiers i.e. does the unit meet the required space standards)
Starting with principle, the officer says that because the proposal does NOT result in the loss of a family unit, the proposal is acceptable in principle.
Then moving on to design, the officer says that the 0.75m gap to the neighbour maintains the character of the area that maintains the gaps between buildings. The rear extension also matches the extension of the main house so it would be an appropriate size.
The design section of the officer's report. The 0.75 metre separation is accepted because the street is not characterised by spacious gaps between properties, and the 4 metre rear projection is accepted because it matches the extension already approved on the house next door.
Then on amenity the officer said that the design matches its neighbours and would not cause any further harm to the amenity of neighbours. The unit is big enough at 63sqm and provides enough garden space for the new house and maintains an acceptable garden of the main building.
Once permission was secured, the site was then sold on to someone else (my future client). Once the site was bought, they immediately set about discharging the conditions that would allow them to start. They discharged them and began works to build out their permission.
So that was the history of the site before my involvement.
Seems pretty open and shut right? They have planning permission for a new house... all good.
I'll reveal exactly what happened in the next chapter.
Do this
Other than visiting the site in person you have all the information you need in this chapter. There is a clue in here that shows why a planning consultant would need to get involved AFTER planning permission was granted.
Can you spot what it is? It's subtle but important nevertheless.
This example is a little different because it's a site I have personally worked on. The experience I had I think is a great example of thoroughly checking the planning records before you buy a site.
It's interesting to know that even people that work in the industry still don't understand the planning system, in its most basic form. You may have heard me tell this story when I was being shown around a FLAT by an estate agent when he proudly told me that I could extend it up to 3m without planning permission. He didn't know permitted development rights for things like extensions only exist for houses...not flats.
What if I had bought that site on that view and then found I couldn't extend it? It would be completely be my responsibility despite what the agent said. A lot of money down the drain I imagine.
But what if you actually bought a site on some assumptions that turned out to be completely wrong?
Back to the example. Did you spot what the issue was in the last chapter? I gave a little hint.
The site location plan, with the plot for the new house outlined in red on Northumberland Crescent. The plot is not the neat rectangle the drawings later assume it is.
I was appointed because my client was threatened with enforcement action because he was not building, in the Council's view, in accordance with the approved plans I showed you in the last chapter.
To cut a long story short, I had to submit a new application for a house on the site but with a slightly different design.
You might remember from the last chapter that the 0.75m between the new house and the neighbour was important. That 0.75m had to run from the front to the rear of the house.
Here's an approved floor plan of how that was supposed to look.
The approved ground floor plan for the new house, number 6a, next to the donor house at number 6. The plot is drawn as a perfect rectangle and the 0.750 metre gap to the boundary is marked on the right-hand side.
Notice how the site is perfectly rectangular? Well here is what it would actually look like if that 0.75m was kept in the design.
The same house set out on the real shape of the plot. The boundary on the left runs at an angle, so the building narrows from the front of the site to the back. The blue dashed lines are labelled as the building line from the application that already had permission.
Can you see how the building is narrowing as you go from the front to the back of the house? That's because the site was never rectangular to begin with!
If you can make out the dashed blue line above, that's how the building would look if it was built in accordance with the plans. There would be a pinch point to the back that a person could barely squeeze into. Certainly not 0.75m wide!
Now we never got to the bottom of whether the original application was intentionally misleading, or if errors were made. But one thing is for sure it's a big f**k up.
The plans were submitted inaccurately meaning that a house was designed in a way that was never actually possible in real life
The Council didn't spot this either! My inkling is that maybe a physical site visit wasn't done on the original application. Looking at the dates we were just emerging out of numerous lockdowns and it was a time when everyone was working at home (even planning officers). So maybe a site visit would have picked it up?
Then the person that bought the site, thinking they have planning permission secured on it, didn't check this for themselves to make sure everything was correct. The client spent a lot of money and a huge amount of wasted time trying to get the new application through.
We ended up securing planning permission for the below. Which wasn't perfect but it saved everyone's blushes.
The proposed ground floor plan that was eventually granted permission. The house is set out to follow the real angled boundary rather than the rectangle assumed on the original drawings.
I could take sections out of the officer's report to show you how the planning officer assessed this but to be honest you have it all in the last chapter. There was no mention of all of this in their report (funnily enough).
I think they wanted the matter taken care of with minimal fuss.
So hopefully this is a reminder to you to fully check the planning drawings before you go ahead and buy a site. If you're in the business of buying sites with permission to then build them out, or getting the permission yourself to then sell on, then hopefully you see the importance of this.
Having clean and accurate planning records will save you a lot of stress and money down the line if it's all done correctly the first time round!
So that's the end of going through case studies! But before I end with this example, there is one more important lesson from this example that is definitely worth sharing. Whilst there is a very obvious cost to this situation in trying to fix the planning situation, there are other costs associated with development that go unnoticed and can be the difference between a site actually being profitable or not!
Do this
Thoroughly check the drawings of a planning permission. Do not take it for granted that everyone before you has checked things!
Note the importance of accurate plans and how much money and time it can save you down the road.
Knowing whether a site can get permission is most of the work. The rest is knowing what it costs, what conditions do to you afterwards, when to push and when to wait, and who to have alongside you. This part is the last twenty per cent — the things you do not think to ask until you are already in it.
Chapter 22
The costs of getting planning permission
Until now this book has focussed on how to get planning permission. We've looked at the key factors that influence whether or not planning permission will be issued on a site, how to find out what those issues are and how to overcome them.
But there's an obvious next question to all of this.
"OK, so I know how to find out the chances of whether I can get planning permission on a site, but how much is this all going to cost me??"
The costs of planning are no joke. If you already have experience of the planning system, you know this already. If you haven't gone through planning yet, you're reading this at the right time!
The costs of the planning process can be the difference between a site being viable or not. Notice how I said the costs of the planning process, not just the cost of getting planning permission. Two very different things. More often than not, it's the costs after you get planning permission that really add up!
By the way, everything I am about to tell you about is planning only (I am a planner after all). This doesn't include the build costs. It's not my area of expertise so I can't comment on that.
There are a couple of stories I want to share with you that drive this point home from my time as both a consultant and planning officer. The first is from the example I shared with you in the last chapter in Hounslow.
Remember, I was approached to help out after someone had already bought the site. Because of the enforcement issues, the client had to pay me for consultancy services to navigate the planning issues, the architect to do new drawings (which included a re-design), and a sustainability consultant to deal with BNG.
Because of the time that passed from the original permission to the new application, BNG was introduced into planning. Which normally ends up in people paying an amount to the Council. Thankfully, because of the specific site situations, no BNG fee was required.
So all of those fees for various consultants really add up. The biggest cost in this example was time. Getting the new planning permission secured wasn't quick which had big financial implications for the owner.
Honestly, the situation could have been worse. Because this next story really hammers home the cost of planning, particularly for London authorities where affordable housing is often required even on small applications.
I had granted planning permission for 2 new houses SUBJECT to a Section 106 Agreement. This basically meant the Council were fine with the application, but the decision wasn't final until the Section 106 agreement was signed. A legal process.
At the time I granted planning permission we had policy that meant the affordable housing requirement for the site was £30,000. A lot you might think. Well, the applicant and agent took so long to sign the Section 106 agreement that we adopted new planning policies in that time. They ended up having to pay £300,000 in affordable housing payments instead!
This is crazy, yes. This is quite a unique situation in this case and is also particular to London.
The point of all of this is that this stuff is important and adds up!
So what are all the costs of going through the planning process?
But how do you find out what my particular authority requires for all these different reports and fees?
Decision notices and officer's reports!
The exact process we went through to find out the planning issues of a site, is the same to find out the costs of things like affordable housing (or other Section 106 contributions), CIL payments, BNG fees, and any other contributions that particular authority requires. It's also the exact same process to find out what different consultants you will need.
Usually the officer's report will show the exact formula for calculations, like CIL for instance, because they are a 'per sqm' calculation. So this gives you an idea of the type of consultants you need to get your initial planning permission. As well as the fees a Council requests as a result of that permission.
But what about conditions? Conditions are listed on every decision notice and they are critically important to your permission. Even professional developers slip up with conditions and how important they are.
I'll reveal exactly what to look out for and how you can keep them as stress free as possible.
Do this
Have a look again at the planning history of your site or local area.
Look for applications that were granted and find the officer's report
Are there any fees or additional requirements asked for that you need to know about? Trees? Sustainability? Anything else? Just note them down for now.
Planning conditions are critically important to your planning permission. They show you how much additional money and resources you need to put towards making sure your whole permission is taken care of.
But why else are planning conditions so important I hear you ask!
The first thing you need to know about conditions is that they can ask for more information after you get permission but BEFORE you are allowed to start building on site.
When I was a consultant, conditions were critically important and it was our job to make sure the client knew exactly what was involved and to let them know about important 'triggers' and when the conditions were required to be signed off. The first and most important trigger to conditions is called a 'pre-commencement' trigger. These require more information to be submitted before any works can start on site.
These types of conditions have a second important aspect to them. Once all of your pre-commencement conditions are 'discharged' (unfortunate planning terminology) AND you start works on site THEN your permission lives forever!
But doesn't my permission last forever anyway?
No!
And that's why pre-commencement conditions are so important. Once you are granted planning permission, you usually have 3 years to 'implement' the permission. A planning permission is 'implemented' when all of the pre-commencement conditions are discharged AND works have started on site. Just getting the conditions taken care of is not enough.
If you don't 'implement' the permission in 3 years then it no longer exists. The only way to get it back is to apply for planning permission again. And as I showed you earlier, things in planning might have changed which could add extra burden to you.
So we can't assume that permission will be automatically granted again...far from it.
Pro tip: There's a common misconception that you can 'renew' an old permission. I get asked about this a lot so I want to put it to bed. Renewing permissions existed a long time ago. But never in my career (starting in 2012) have I used a 'renewal'. The only way to get another planning permission secured, even if it is identical to the last one, is go through the whole planning process all over again. No shortcuts anymore I'm afraid!
What are the different condition 'triggers'?
This list is not exhaustive but is typical of what you will find on most planning permissions:
Pre-Commencement Conditions: Must be complied with before any works start, including demolition or site clearance. Example: Submission and approval of materials to be used externally. Could also include things like a Construction Management Plan, sustainable drainage strategy, and tree protection plan.
Above ground works: Must be complied with before work progresses beyond the ground level slab (i.e., before walls and superstructure go up). Example: Submission of detailed elevation treatments or fenestration details (windows, doors, etc.).
Pre-Occupation Conditions: Must be complied with before occupation/use of the development. Example: Classic one for this is to ensure all affordable units are made available prior to the occupation of any other units
Compliance conditions: These apply throughout the construction phase or use of the development. Typically require the development to be carried out exactly as approved. Example: The development shall be built in accordance with the approved plans [drawing numbers usually listed here].
Time-limited conditions: Require specific actions within a set timeframe after the permission is granted. Example: Development must start within 3 years of the date of this permission.
So now you know why conditions are so important to the life of your planning permission. Getting your planning permission does not stop when you get your decision!
You might not have any pre-commencement conditions with your particular permission. If that's the case, then great.
But if you do, now you know the importance of getting those taken care of as quickly as possible.
Pro tip: You can discharge multiple conditions in one application. It's not one application per condition. So if you can, waiting until you have all the information to discharge all the conditions may be beneficial. But that is up to you and how you want to operate.
Do this
Find out what types of conditions your council typically adds on to their planning permissions for your chosen development type
Note down what you will typically need to 'implement' your permission so it lasts forever
The stuff we have covered so far already puts you ahead of 90+% of the population when it comes to the planning process. Most people know of the planning process, but very few actually know anything about it and how to use it to their advantage.
Most people see it as this ridiculous bureaucratic barrier to property investment. I'm not saying that isn't true, but now you know the inner workings of the system to make the system work in your favour.
The great thing about the planning system being complex is that there is a perceived high barrier to entry. That's why people spend thousands needlessly on consultants, application fees and pre-application fees. They just throw money at the problem and hope it goes away. Sometimes that works, but most of the time, in my experience, it leads to a very expensive refusal that no one wants.
The information you now have means that you can assess the potential of a site in under an hour (FOR FREE) and be pretty clear on that potential without spending weeks getting nowhere in the planning system.
Now that we've had a refresher of why we are learning this stuff, there are some additional strategies that you can learn that will really separate you from the competition. Whilst these strategies are advanced, they are very simple to understand and implement into your research process.
Amendments
This is so simple but highly effective.
When I first started in planning, I was a private consultant and one of our clients was one of the largest house builders in the country. When I got talking to someone there they told me that they had an entire team called the 'Optimisation' team. Their focus was to turn the consents they already had and make them better for the company.
This blew my mind when I first heard about it. At the time, I didn't have the public sector experience to understand what that meant in practice.
It clicked when I became a planning officer. What generally happens is that a developer gets consent for a scheme for 'X' amount of homes with all the bells and whistles that make the council say “yes please!”. Think of a super nice design with a great affordable housing package.
Then a new application comes in a little while later called a 'Section 73' application which amends that permission. The benefit of this is that you are working on the presumption of already having permission so you only focus on the elements that are changing. The developer usually ends up with a better scheme for them.
What usually ends up happening is you get an application to lessen the quality of the design of the development to make it cheaper for the developer to build because they claimed they cannot afford it. I've not once seen a better design as a result of an amendment.
Sometimes the mix of units will change to make it more profitable. More 2-beds instead of 3-beds for instance. Or the affordable housing offer might change. A viability report will accompany the application to say “look, we just can't get any profit from this site anymore with this level of affordable housing. So we're proposing less.”
The important bit to know is that you can only change certain elements of a scheme. You can't completely change the whole thing (like change the proposal from 50 to 100 homes, for instance).
But if you focus on smaller things like certain materials or elements that don't fundamentally change the whole scheme then you can use this process.
This strategy is also proportionate to the size of the original development. So the financial gain of changing elements of a permission for 100 homes is greater than if you have built 1. This is used widely up and down the country by developers and applicants seeking to 'optimise' their scheme.
PD then planning
These next two use permitted development rights to reduce risk and maximise the floorspace.
Quite often you get the scenario where applying for one big thing under one planning application can be too contentious and risky. It can seem like too much development that may attract unwanted attention from both the council and residents alike.
Lets say you want to max out your permitted development rights on a property so that you can increase its total floorspace. Perhaps this would be a rear extension, side extension and a roof extension.
But what you really want is a 'wraparound' extension too. Currently, you can not do a 'wraparound' extension under PD (where the rear extension and side extension meet in an 'L' shape). So in effect you need to apply for planning permission for that small square element connecting the two extensions.
In this case using all of your PD and getting the permissions before you apply for planning permission for the last element is the best way to go. No need to risk your entire development because of something that only represents a small portion of your total build.
So in this case, using PD and then the full planning process could work. Now if you are confident of what you can get, there is nothing stopping you from applying for the whole thing through the full planning process. This is a fail safe. I used this as a consultant and decided applications where people used this exact strategy so I'm speaking from experience that this works!
Which brings me neatly on to the next strategy.
Fall back position
I first became aware of the 'fall back position' early in my career when the ability to change office to residential under permitted development rights became possible. The premise of the fall back position is that you use PD as leverage against the council to get a better result for yourself.
The classic example of this was in the early days of office to residential under PD. Developers would get permission under PD to convert an entire office block to residential.
Then they would come in for full planning permission for the same development but with quite a sizeable extension on the roof for more units. Quite often they would also spend some money on improving the design of the exterior of the building.
Now, the developer knew that usually they couldn't get consent for the roof extension. But they also knew that the Council had nowhere to turn. Back then there were some issues with the PD process that meant the council couldn't control the quality of the residential units (big oversight by the government).
So the council would end up granting permission for the extension knowing that they were actually getting quality units and a better design...even if they didn't agree with the size of the development. The other added benefit for councils with this strategy is that they could get some financial contributions from the planning process when they couldn't under PD.
Have a think about how you could use this for your own developments. Look for any examples where the council might not like the outcome of PD. How could you use that as leverage to get a better outcome for yourself?
You now have some strategies to optimise your developments!
Do this
Look for applications that have 'Section 73' in the description of development.
Have a look to see what they are looking to change and how it is benefiting the developer
My bet is that you will start seeing them a LOT now that you understand what they are being used for.
So even though you have taken the trouble to learn about the planning process that few, if any, take the time to learn, sometimes your application just gets refused despite your best intentions.
Getting a refusal, particularly the way in which they are given these days (a refusal is spat out without any contact from the council), really rubs people up the wrong way. And I totally get it.
I mean in what other industry do you spend hundreds, if not thousands on application fees and consultancy fees, to get the kind of service you get from councils in the planning industry?
To me its shocking. Planning is one of the most important pieces of the development puzzle that decides what should and shouldn't be built up and down the country.
You'd think something that plays such an influential role would be prioritised by governments. It ensures authorities not only get the development they want, but also the other benefits like affordable housing, new schools, and more jobs for their residents. But as I say often, planning just isn't prioritised.
Instead it is just seen as another 'statutory service' that the Council needs to provide and therefore invests in the bare bones just like everything else.
The penny never seems to drop with councils how important planning is to the functioning of their local economy. Maybe one day that will change. Until that time, learning what we're covering in this book is critical if you want to get years back to your life that you'd otherwise be stuck in the planning system.
OK rant over.
So before you just say "I'll appeal the council's decision - they're useless!" there are some important things to know about the appeal process.
Side note: I met a developer once on holiday and he told me his whole strategy was to appeal no matter what happened. You are allowed to appeal once your application goes beyond the 8-week deadline. He knew he would never get a decision by then so he appealed as early as he could. This is quite an aggressive move but I understand why he did it. Unfortunately now, the appeal process takes roughly a year to go through. So what may have been a good strategy 5 or so years ago doesn't make things quicker today!
Appeals
There are three ways you can make a planning appeal:
If the council has refused your application
You get an approval but it includes an unreasonable condition
If the council fail to make a decision within the required time (as mentioned above)
The first and third of these points are the most common. The second is very technical and would recommend a consultant walk you through this. You can appeal any type of decision from householder applications, full planning and certificates.
There are also 3 types of appeal to choose from:
Written Representations (this is the most common and is generally used for the less complex types of appeals like householder appeals. This process involves both the appellant (you) and the council writing statements setting out their side of the story for why the decision should go their way. An inspector then makes a decision off of those reports. You might meet them on a site visit but they are often unaccompanied.)
Hearing (both parties submit statements and then attend a hearing where the Inspector asks questions from each party, sometimes includes residents, to form a view. A decision isn't made at the hearing, it's published much later)
Public Inquiry (I'm adding this for completeness but this is the appeal process when barristers and legal teams get involved. It's very technical and a very drawn out process.)
Every month, PINS (AKA the 'Planning Inspectorate' who make the decisions on appeals) publishes the current average timescales for deciding different types of appeals. These are the current timescales:
The Planning Inspectorate's published average decision times, in weeks, for each type of appeal. The last column shows how many decisions each average is drawn from.
s.78 appeals are full planning applications
That's 4.5 months for a householder appeal! And this is the average. So the chances of your appeal taking more like 6 months are very high.
But have a look at the times for full planning appeals - 29 weeks for a written representation (AKA 'written reps' - the 'quickest'). 7 months average to make a decision. I can tell you from recent experience that it's more likely to be 10 months!
So before you go thinking that you will appeal the councils decision, just know that PINS is a public service and is hugely under-resourced, just like planning departments. The last nail in the coffin for appeals is that the success rate (for you) is 30%. So you are waiting 10 months for a 30% chance of success...no thank you.
In essence, this is why learning everything you can about the planning process is so important. Gone are the days when you can just appeal the council's decision and expect a quick turnaround time. It just doesn't happen now and PINS has almost completely ground to a halt. So getting things right the first time round is super important.
So, how do you find appeals?
There is a search engine where you can find appeals just like a council's planning search engine. This is used when the council doesn't publish the appeal decision, or if you want to know the success of the council recently at appeal.
The front page of the Appeals Casework Portal. The box on the right searches by the seven digit case reference number, with the link to the advanced search sitting underneath it.
To get to this page just Google 'planning appeal search'. It's a lot more efficient than using the government websites. Here you can clearly search by reference number if you have an appeal ongoing but if you want to deepen your research then click on 'advanced search'.
The advanced search form. Local Planning Authority and Case Type are the two fields that do most of the work, and there is no field anywhere for the description of the development.
This search engine is really powerful. If I'm honest though, I only really use two fields - 'Local Planning Authority' and 'Case type' (full planning, householder etc). It's a bit trickier to find exactly what you want otherwise without knowing the exact details. You also can't search by description which is NOT helpful.
I wanted to let you know what's involved in the appeal process before you jump in. Obviously, our goal is to speed up and de-risk the planning process as much as possible. And we've covered a lot to do exactly that.
So you've started investigating how to get planning permission on a site. You've selected a particular development type that you're interested in and you are focusing in on one authority.
And now you're getting a bit of confidence about what is possible on a site. Now you want to get your own permissions in place to put your practice into real life scenarios. One of the last missing pieces to that is getting your professional team together so that you can make it through the planning process first time... and unscathed.
This process is very simple but I still believe it's important to tell you about.
The usual process for this is going on some comparison websites, giving your email address and getting quotes from people that you have no idea actually gives you what you need to get planning permission. The other best option is to go for word-of-mouth, but if you don't know anyone to ask??
The process we are going to do now is going to tell you exactly who to contact and exactly what you need them to do to get you through the planning process without overspending.
In my experience of comparison sites, particularly if you don't really know what you need, I find that you get a huge difference in the price of the quotes. Generally you get a mixture of people who don't actually know what they're doing (super cheap ones) and ones that have built in a contingency into their quote (very expensive ones) because they aren't 100% clear on the scope of the project.
Side note: I actually attempted to build a website to list planning jobs for the industry. I was effectively creating a payment system that I wanted no part of so I stopped it!
So we want a consultant that is fairly priced and delivers exactly what the project needs.
Step 1 - Use the planning search engine
The best way to find good consultants to support you through the planning process is to use the planning search engine itself! There's no better way of finding exactly what you need than on there.
This is why having the whole planning process published online is so useful to us. It can help you spot the issues and identify exactly how to overcome them. It even lets you pinpoint the exact people to help you do that!
Pro tip: If a planning consultant (usually hired to manage the whole planning process) doesn't already have an existing relationship with a consultant that they use, then they will turn to the planning search engine to find one. Whenever I have had to find a brand new consultant I have always used it to find them. And 9 times out of 10 they give you exactly what you need.
Step 2 - Find a similar development type
I've decided to have a look in the north-east and have headed to Gateshead Council to find what I need. I have assumed that I am a developer or investor interested in commercial to residential opportunities.
I have sifted through some decisions for similar developments that have been granted. Like I say you want to find applications with as little fuss as possible. Finding applications that were similar to you and granted are a great way of finding an appropriate consultant.
Search results on Gateshead Council's planning register. The bottom entry, a change of use of a former office building to flats at The Old Dispensary, is a decided application of the kind worth opening, and the note of amended plans arriving on four separate dates is already telling you something.
Now this particular application looks like it took a long time to determine. And judging by the submitted documents it looks like a lot of revised drawings were received.
The document list for that same application. Superseded floor plans and elevations sit alongside the current ones, and further down are the reports that name the consultants used on the case, including an ecology report and a structural appraisal.
Pro tip: As a little side note, this is good news! If you find a case with lots of revised drawings it means that the council is open to negotiating. Very helpful.
I can see that a few consultants reports were submitted for this case (ecology, tree, structural).
This is just one case, ideally you want to find 3 or 4 similar applications with the type of consultant reports you need. I guarantee you will start to see the same consultants come up again and again. The ones that appear often tend to be the good ones...the planning industry is a small world. If a consultant is not very good they don't get used very often.
Step 3 - Find the author and speak to them
Now before you start firing off emails for quotes, speak to the consultant first. Generally on the first or second page you will find details of the person at the company that wrote the report.
This is great. Call them up and get talking to them. This is a great opportunity to find out if there were any issues during the application with their particular field. You can cross reference this with the case officers report too if you like. The less the officer spends talking about their particular discipline, it generally means there were no issues.
Once you get talking to them you'll quickly get a feel as to how good they are at what they do and if they can help you. Good consultants are happy to talk you through the process. They even teach you in some cases. I can think of countless times when consultants have walked me through something without getting paid for it.
Walk them through your plans for the site. Also let them know about any constraints you might have found that is relevant to them. This is very helpful for them to sense check things with you. Then ask them if they foresee any issues with your proposal from their point of view.
If you plan on expanding your operation beyond a property or two, these conversations are a great opportunity to find out if you can work with them long term. The acid test is in the reports they produce, how they perform through the process and if they are fairly priced and on time though.
Step 4 - Get a quote and appoint
Provided they are fairly valued then this is a great time to get them onboard. Now you have a consultant who is active in the local area that is successful.
Step 5 - Rinse and repeat and build your team
Now much like the planning process, a good outcome is not always a sure thing even if you do your due diligence. So if you have a bad experience with one consultant, just rinse and repeat the process you find above until you find a consultant you like working with.
Do this
If you're not ready to find consultants just yet, don't sweat it. When the time comes you have this information at your disposal.
If you fancy a play around and want to see who is active in your local area, do the steps above
What if I don't find any history on my site or in my authority?
Shall I go for a pre-app?
I remember the early days of my career, specifically my first day, so clearly. I was fresh out of uni and didn't know s**t about the industry I was getting into. I had just learnt about planning systems from all around the world in an attempt to satisfy my ambitions of working around the world.
Well, let's just say that never happened.
Back to my first day. At this point of my career I was getting paid lunch to turn up to work...a nice lunch too I might add. I wasn't complaining!
"Ian, can you do a planning history for this site please?"
I nodded. Noted down the instructions. Went in to full panic mode. "A planning what?" I thought to myself.
Honestly, the first few years of my career was spent wondering what the hell everyone was talking about.
Anyway, over time I figured out what a planning search was and started doing more and more of them. One of the biggest challenges I had was "What if there are no planning records?" I couldn't go back with nothing.
This kind of internal dialogue was constant! Sounds fun right?
If I was being asked to find specific records, I had to come back with something. I mean, why would someone ask me to do something if it didn't bring back any results?
It took me quite a while in all honesty to be OK with the fact that sometimes there just isn't much planning history to learn from. So I want to save you the stress that I had in my early days and give you the tools you need to find planning information even if:
There's no planning history on your site
There's no planning history nearby
There's no planning history of the same type of developments
What if there are no planning records?
First off, because we are dealing with getting planning permission for new homes, even just one home, there WILL be some planning history to learn from. There isn't an authority in the land that hasn't granted planning permission for a new residential unit in the last couple of months.
If we can't find any history for one of the small sites that we've run through in this book, then we do a search for the creation of any units. Chances are they will fall into one of the small sites that we've covered anyway.
Let's look at an example. I'm using Doncaster's planning search tool in this example. Here I have done a keyword search for "dwelling" and an address search for "land adjacent". And we find some examples:
The narrow search on Doncaster's planning search tool: the keyword "dwelling" combined with the address "land adjacent". Every result is a plot alongside an existing property, which is exactly the kind of site this book is about.
That's fine - we have some history here to look at. But if that search brings up no results? Then we simply make our search broader and do a keyword search for "dwelling" only.
The initial search created too many results so I refined it down to the last 3 months. And I get 6 pages of results. I obviously get a broad spectrum of results but I immediately see something of interest amongst a result for a bigger 26 unit scheme.
The broader search, keyword "dwelling" only, cut down to the last three months. Sitting directly beneath a 26 dwelling scheme on Church Street is a single new house on land to the rear of 29 Station Road - the small site result worth stopping on.
So if you are struggling to find a local planning history, just know that you can always broaden your search wider and wider and eventually you will find something to learn from. And because you now have the tools to understand what the key planning issues are for sites, and how to use them in your favour, you have an endless supply of planning records to research.
Shouldn't I just go for pre-app?
From my view, who has sent pre-application advice multiple times to applicants, pre-application advice is rarely worth the money.
First off, it doesn't make the process quicker. Councils like to tell you that pre-app will smoothen the process for you and make it quicker. I think that's nonsense. Even if you have had a pre-app, your case just goes to the bottom of the pile just like everyone else.
Secondly, it is non-committal. At the end of every pre-application advice letter I ever wrote for the Council, and all the ones I have seen as a consultant, there is a couple of lines that basically say:
"This advice does not constitute a formal view of the local planning authority."
i.e. we can change our minds if we want to.
I'll give you an example. I once took over a site from an officer that left the Council. They had given pre-application advice for a development somewhere in the region of 12 new units. Well it turns out the advice was not good and a lot of mistakes were made.
When I took it over I had to convince the applicant to change the scheme. It was a very difficult position for us to be in, and a frustrating one for the applicant. The point is, the applicant paid a lot of money to the Council because they thought they were getting certainty. Some officers might well give them a bit of certainty - but in the whole, pre-application advice is not worth the money you have to pay for it. Nowhere near.
I would feel very uncomfortable if someone bought a site purely off of the pre-application advice they received.
Everything I have taught you in this book is what planning officers do anyway!
Caveat: The ONLY time I would consider pre-application advice is if you are proposing a particularly contentious scheme. Like demolishing a listed building (don't bother) or proposing something that has never been done before in that authority. Which would be quite unlikely based on what we've covered in this book.
So with that, we've covered pretty much everything you need to know to get planning permission on small sites!
There's only one more thing we need to cover before we completely sign off here.
Do this
Only go for pre-app if you are doing something no one has done before or you really can't see another way to find the information you need.
Broaden your searches to get more results. You will eventually find what you need.
I've laid out for you an entire step-by-step system to find out the potential of a small site to get planning permission on it.
How to decide what type of development is suitable for you personally
How to reveal the development potential of that development type
How to find the key planning issues that will affect the prospect of your particular site
How to avoid common pitfalls that so many people get caught out by and spend needless money.
Whether you are just learning the basics of what planning can do, or if you are further along in your journey and using it for your own financial gain, this system is here for you whenever you are ready.
But if you read between the lines, you likely noticed this wasn't just about planning.
What I've given you here is a repeatable formula for sourcing developable properties for your own business, or someone else's:
Know exactly what type of properties have the most potential with the least amount of risk
How to quickly find the constraints of a property
How to learn from other people's mistakes and successes
How to leverage the council's decisions to know exactly what to do for your site to make it a success
Applying these lessons repeatedly will give you everything you need to find great small sites with development potential. Everything I've shared with you here is exactly how I assessed applications as a planning officer and the steps I took to advise my clients as a planning consultant.
I've shown you the high level view of the planning process at its basic level. I've then walked you through examples of corner sites, gap sites, backland sites, garage sites and end of terrace sites. We've gone into examples of each of these so that you know how to leverage other peoples work that has gone before you no matter where you are in the country.
I've shown you the power of planning history to both learn from other peoples successes and failures but to also understand exactly how your council thinks and how to take advantage of it. And lastly we went through some advanced strategies so that you can layer these strategies over one another to get the most out of your site.
So whether you're new to the planning system entirely, or someone looking to leverage the power of the planning system to benefit your own properties, I hope you use what I've shared with you and build something amazing.
And when you do - please send me an email.
It would be great to hear how people are using planning to their benefit when most people steer well clear of it altogether.
For now though, it's been fun - and I look forward to seeing what you build.